
Park Farm, Holmshaw Lane, Haslington, CW1 5TL
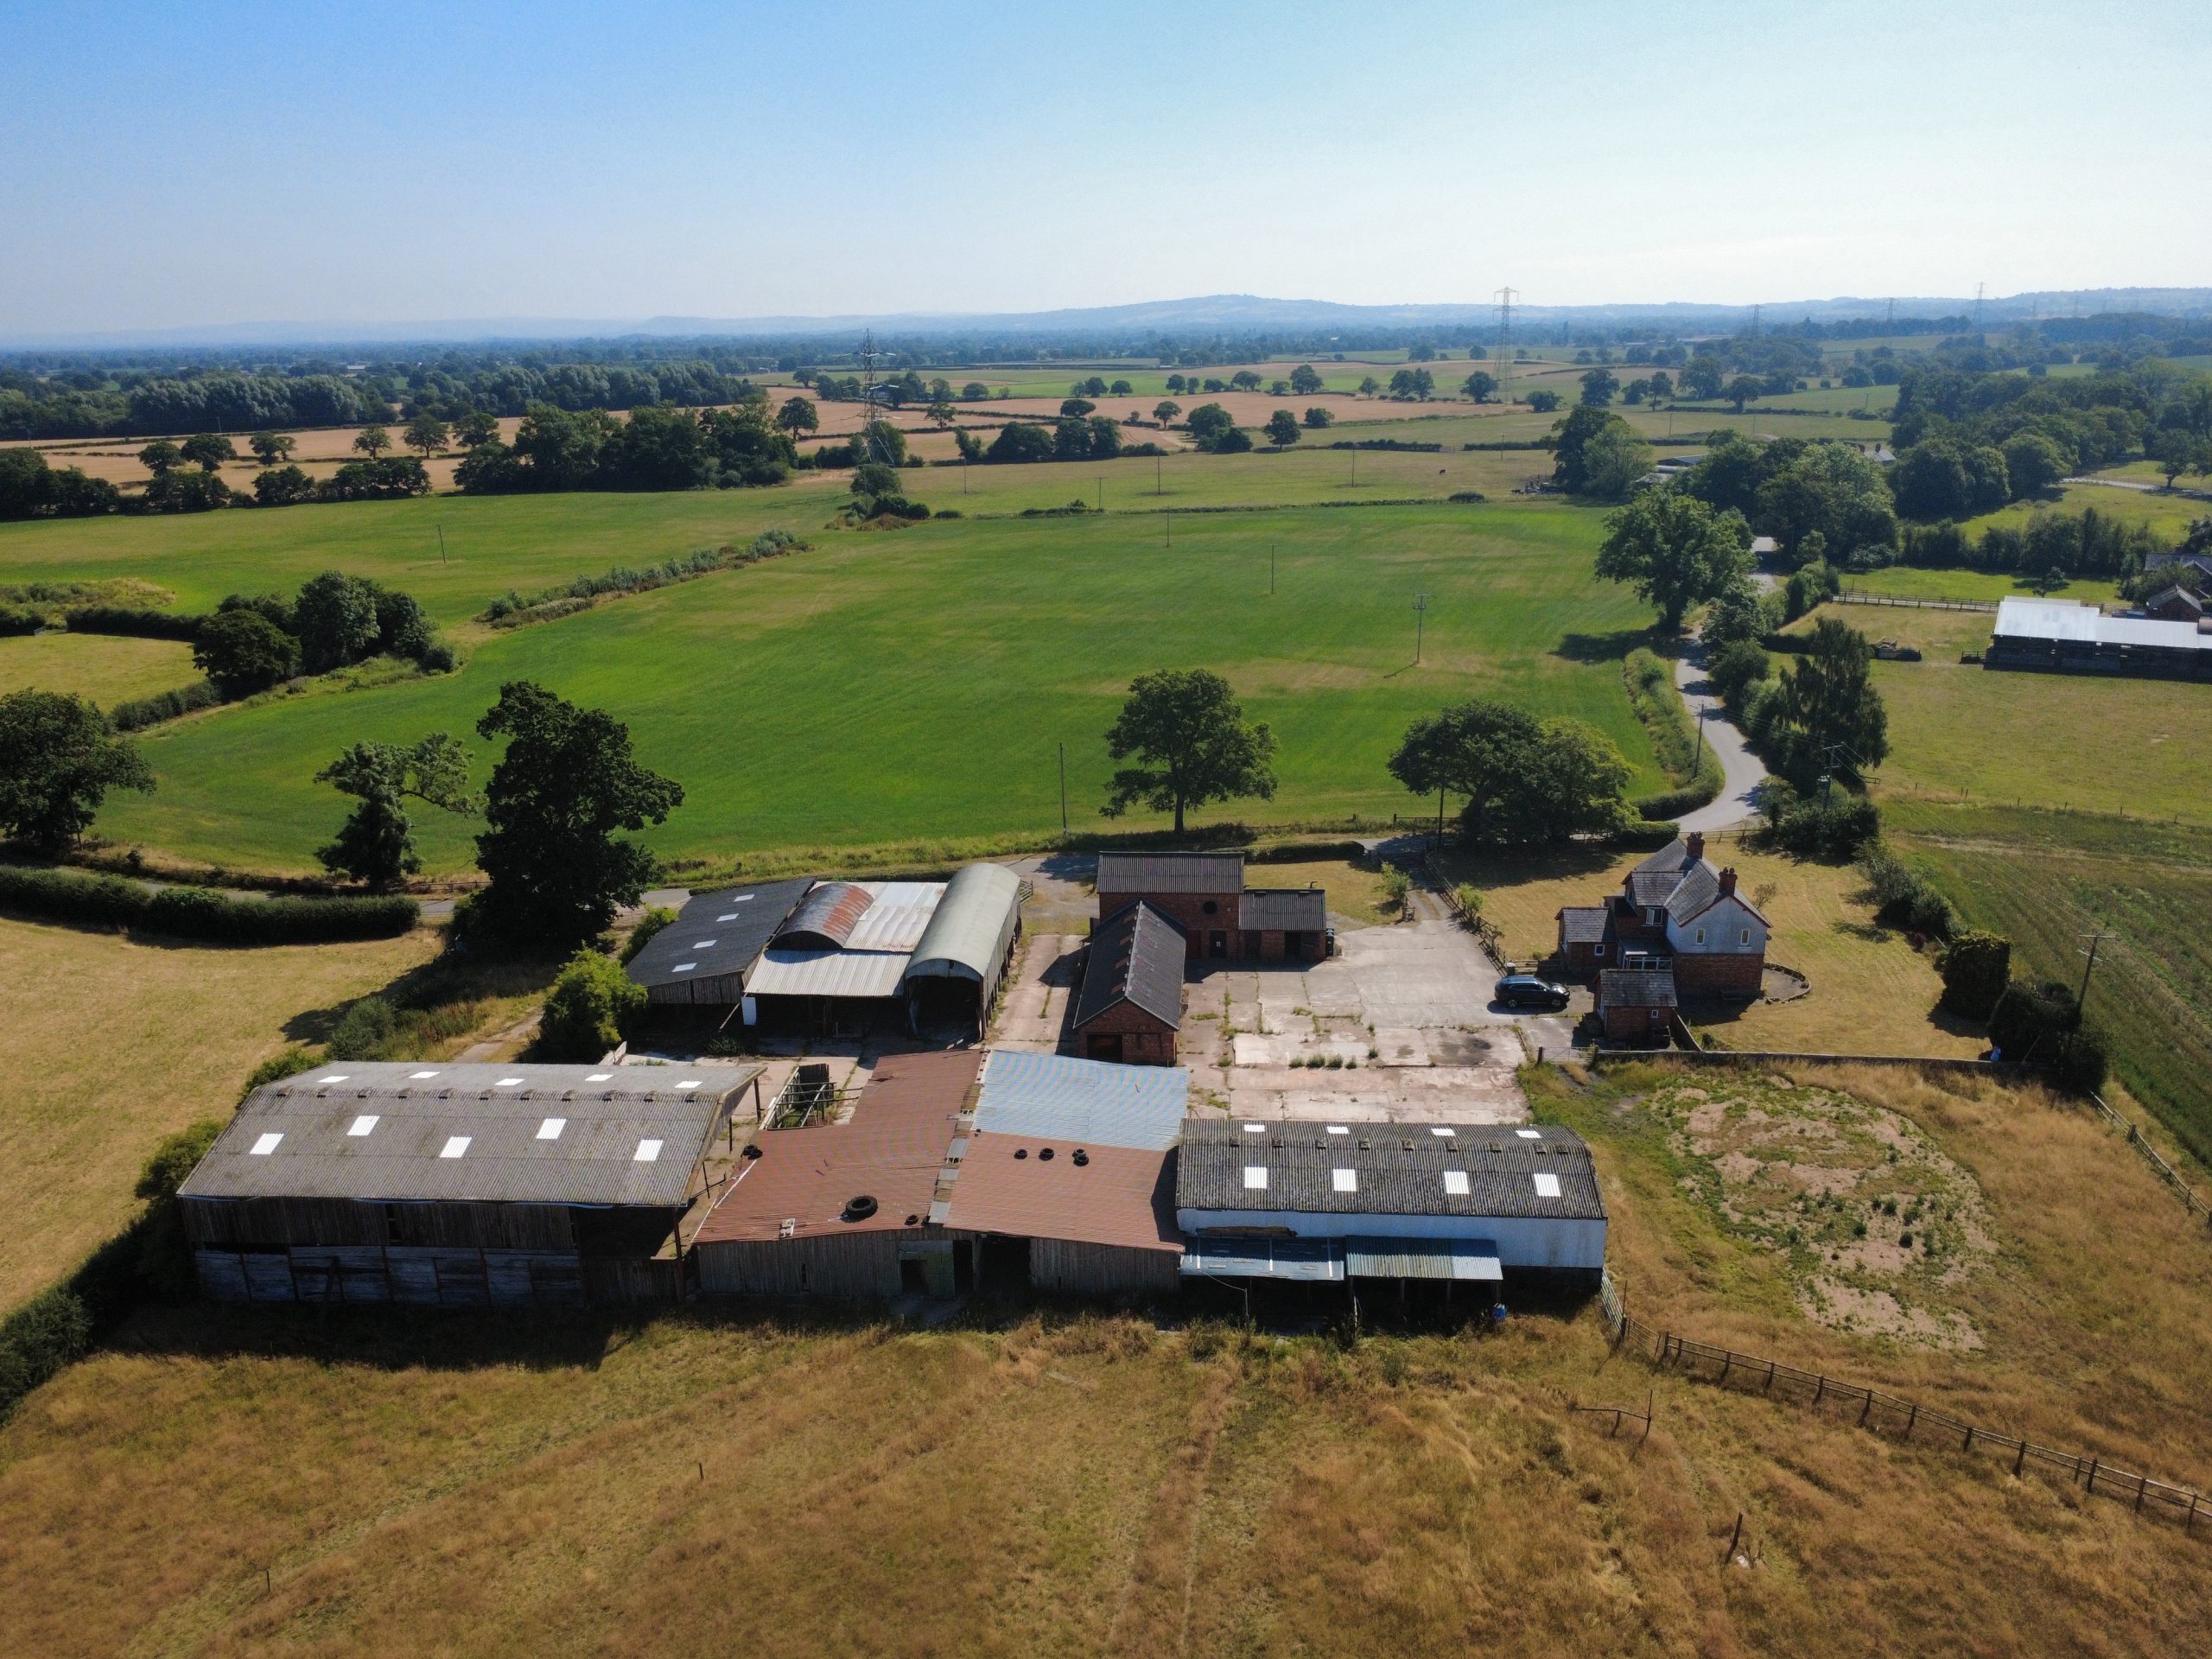
Park Farm, Holmshaw Lane, Haslington, Cheshire, CW1 5TL
Guide Price - £600,000
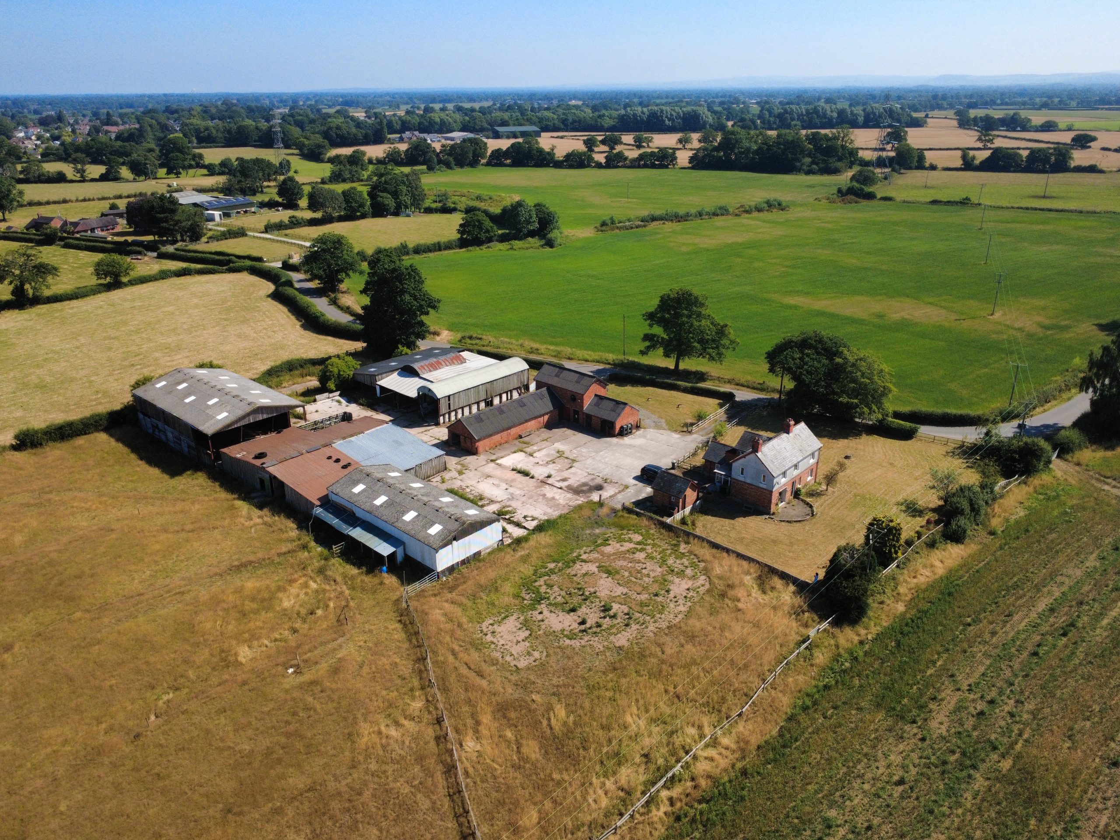
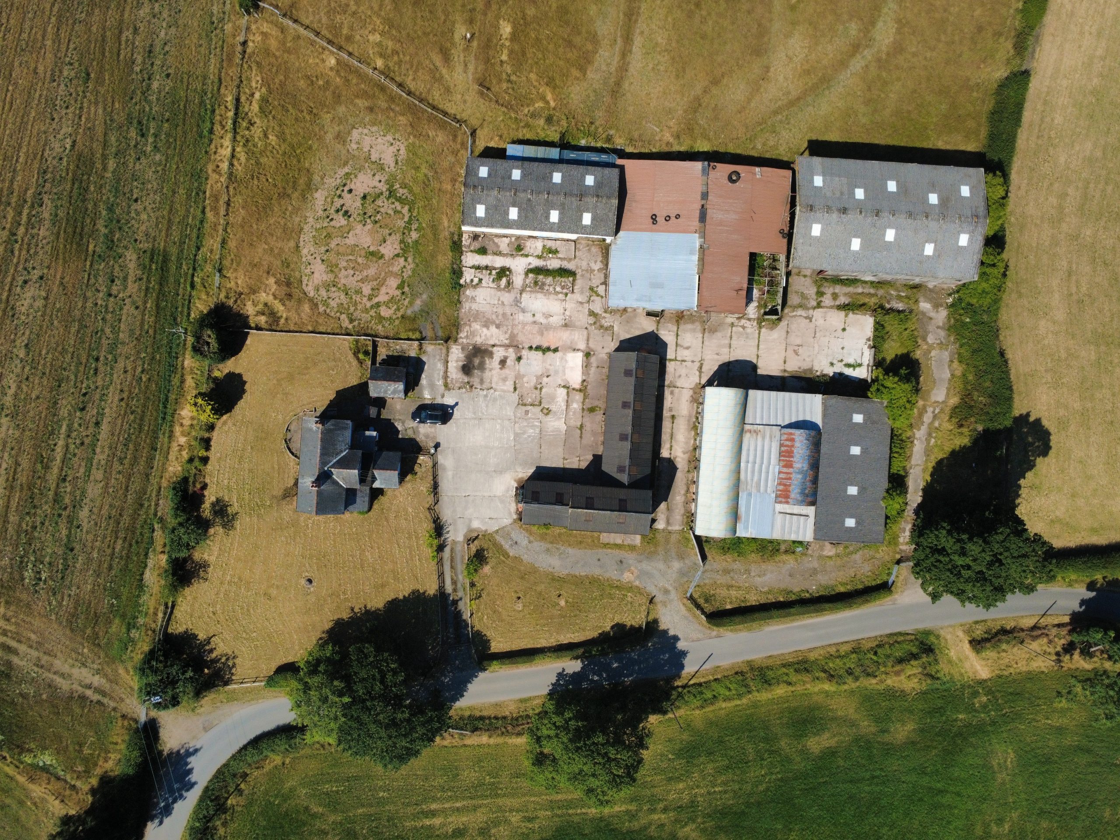
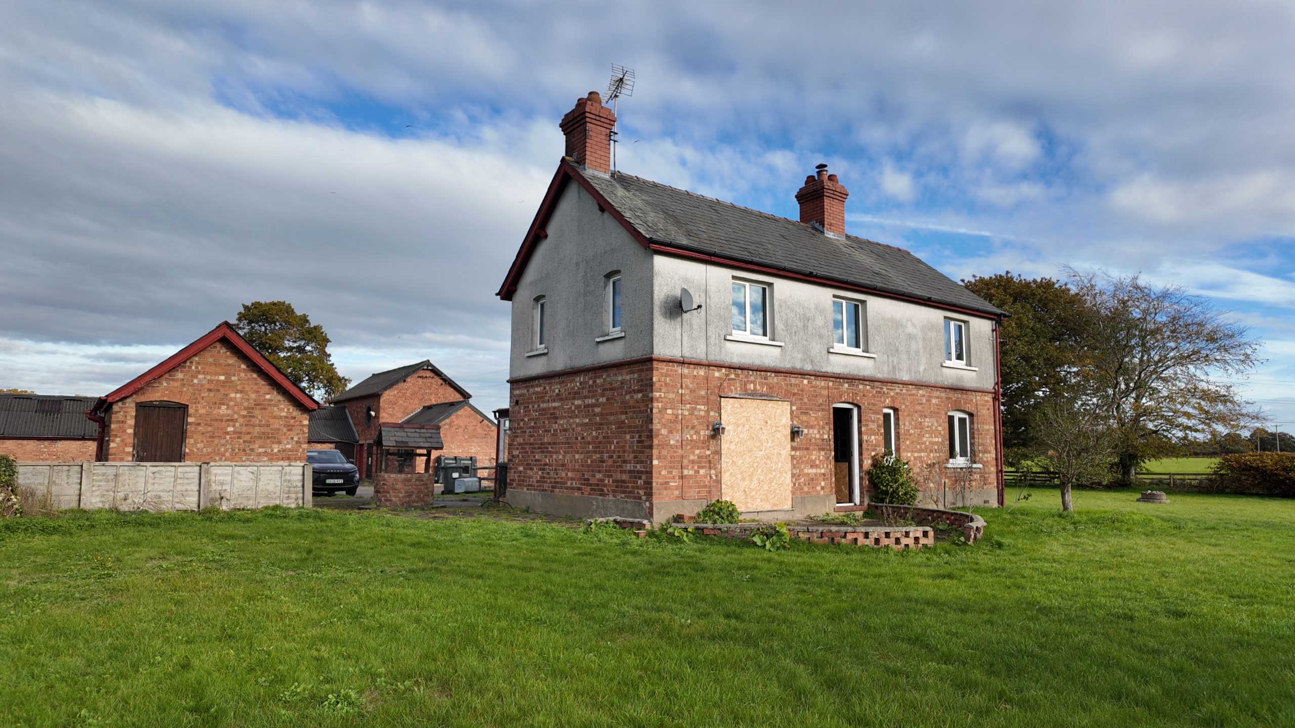
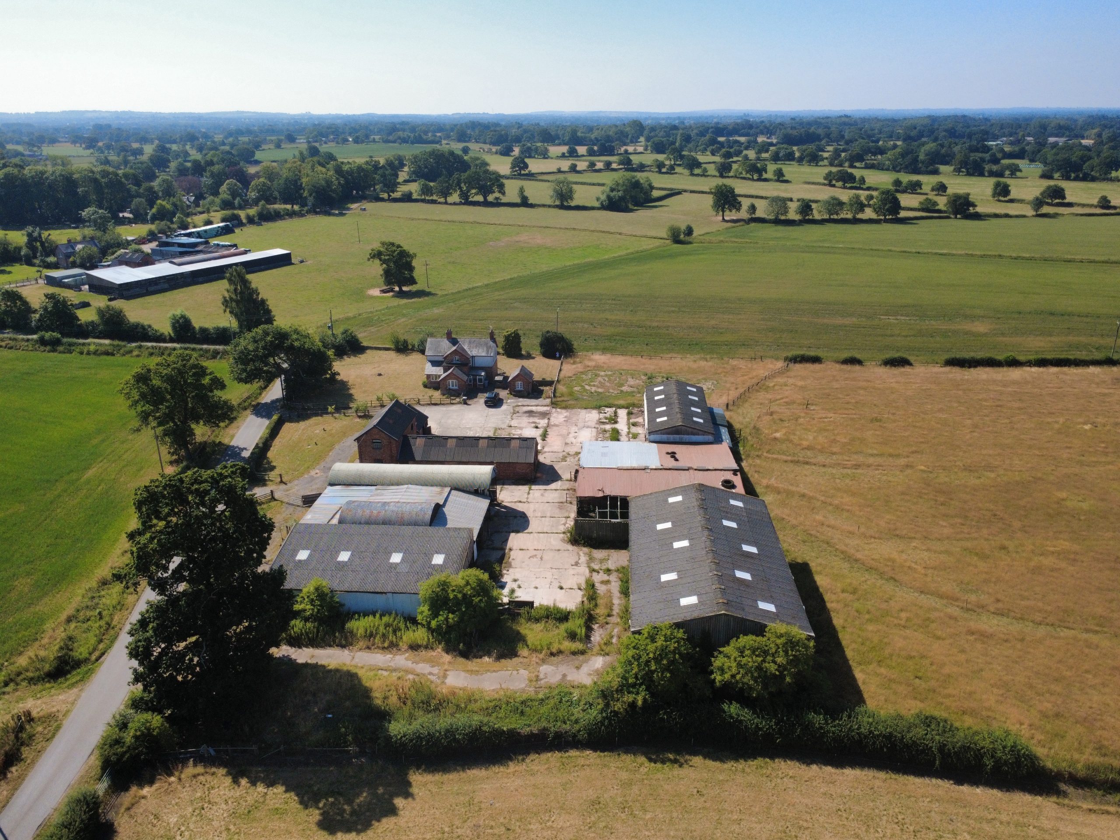
Park Farm is a former smallholding with detached residential property,
large range of agricultural outbuildings set in approximately 2.01 acres of
land. The property has multiple entrances off Holmshaw Lane and allows
for expansion and re-development subject to obtaining the necessary
planning consents.
LOCATION
Haslington is a sought village within Cheshire East County that balances
rural charm with modern amenities and connections to the wider road
networks. Nestled between the towns of Sandbach and Crewe, the
location is popular for individuals, families and businesses alike.
DIRECTIONS
what3words ///uses.leave.ruby
APPROXIMATE DISTANCES
Sandbach – Approximately 4.3 miles
Crewe – Approximately 2.4 miles
ACCOMMODATION
Enter the property into a boot room and entrance hall, with a full bathroom
off to the side.
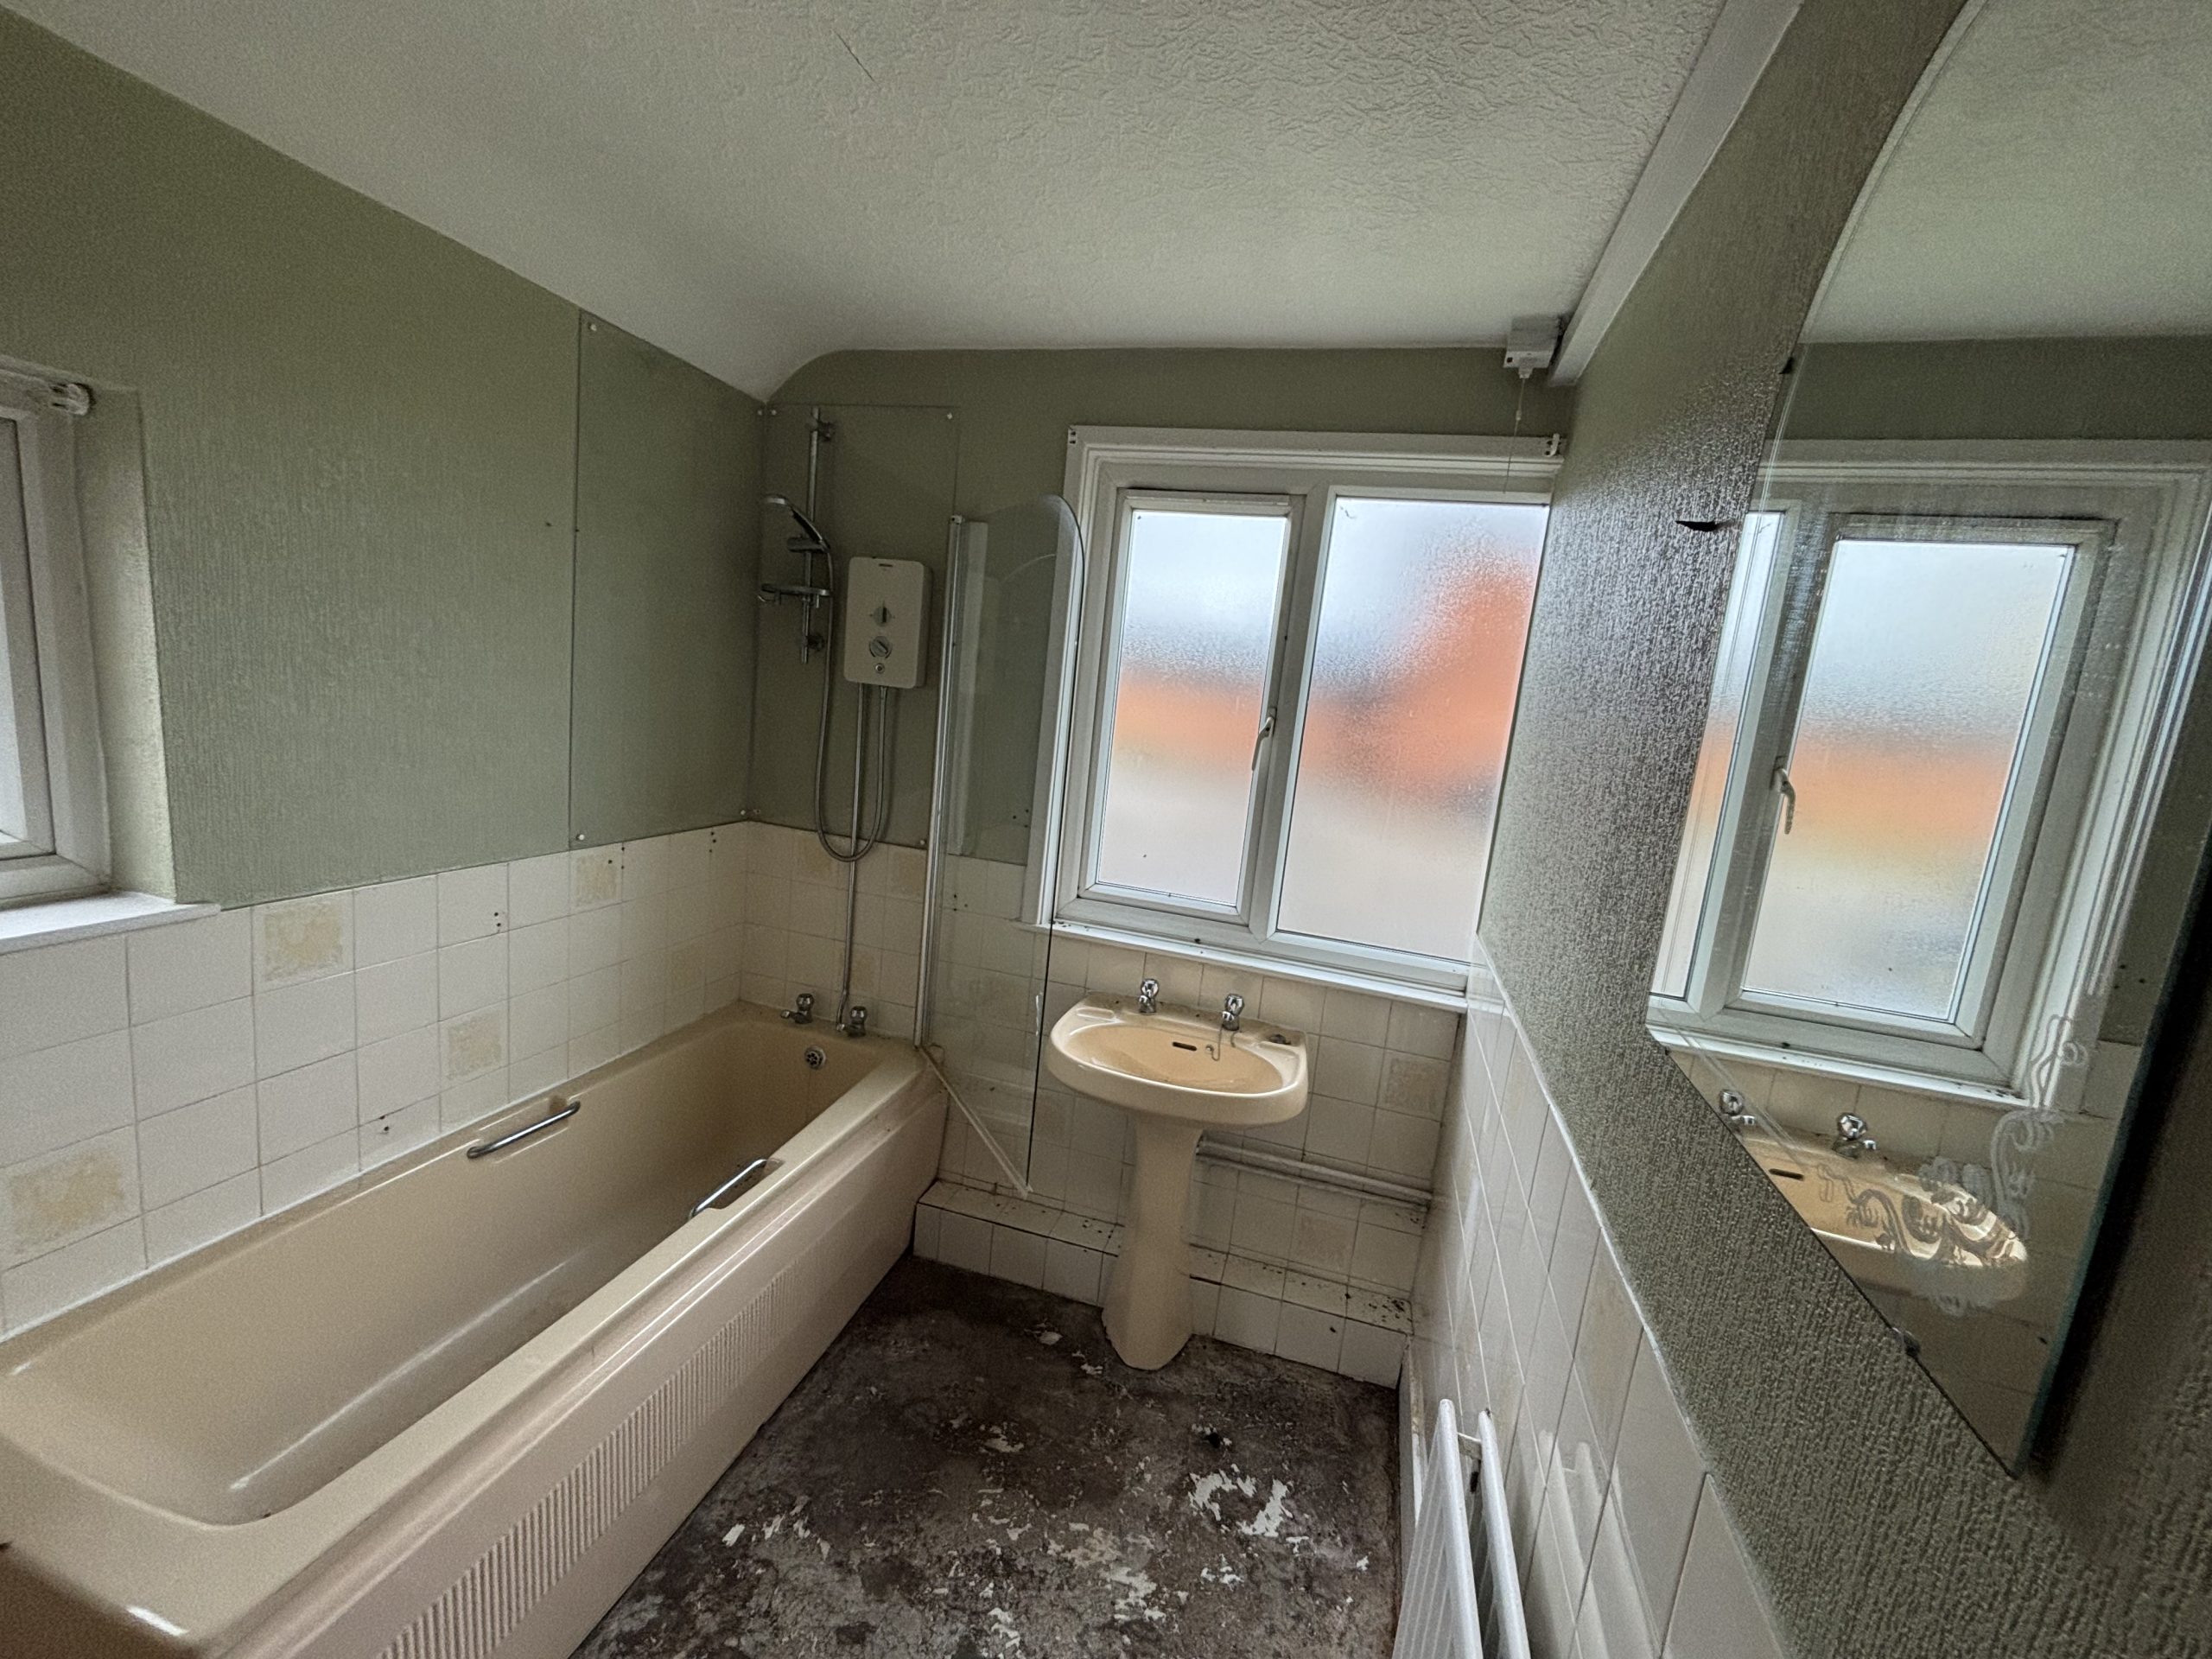
BATHROOM
Bath with shower over, w.c. and sink.
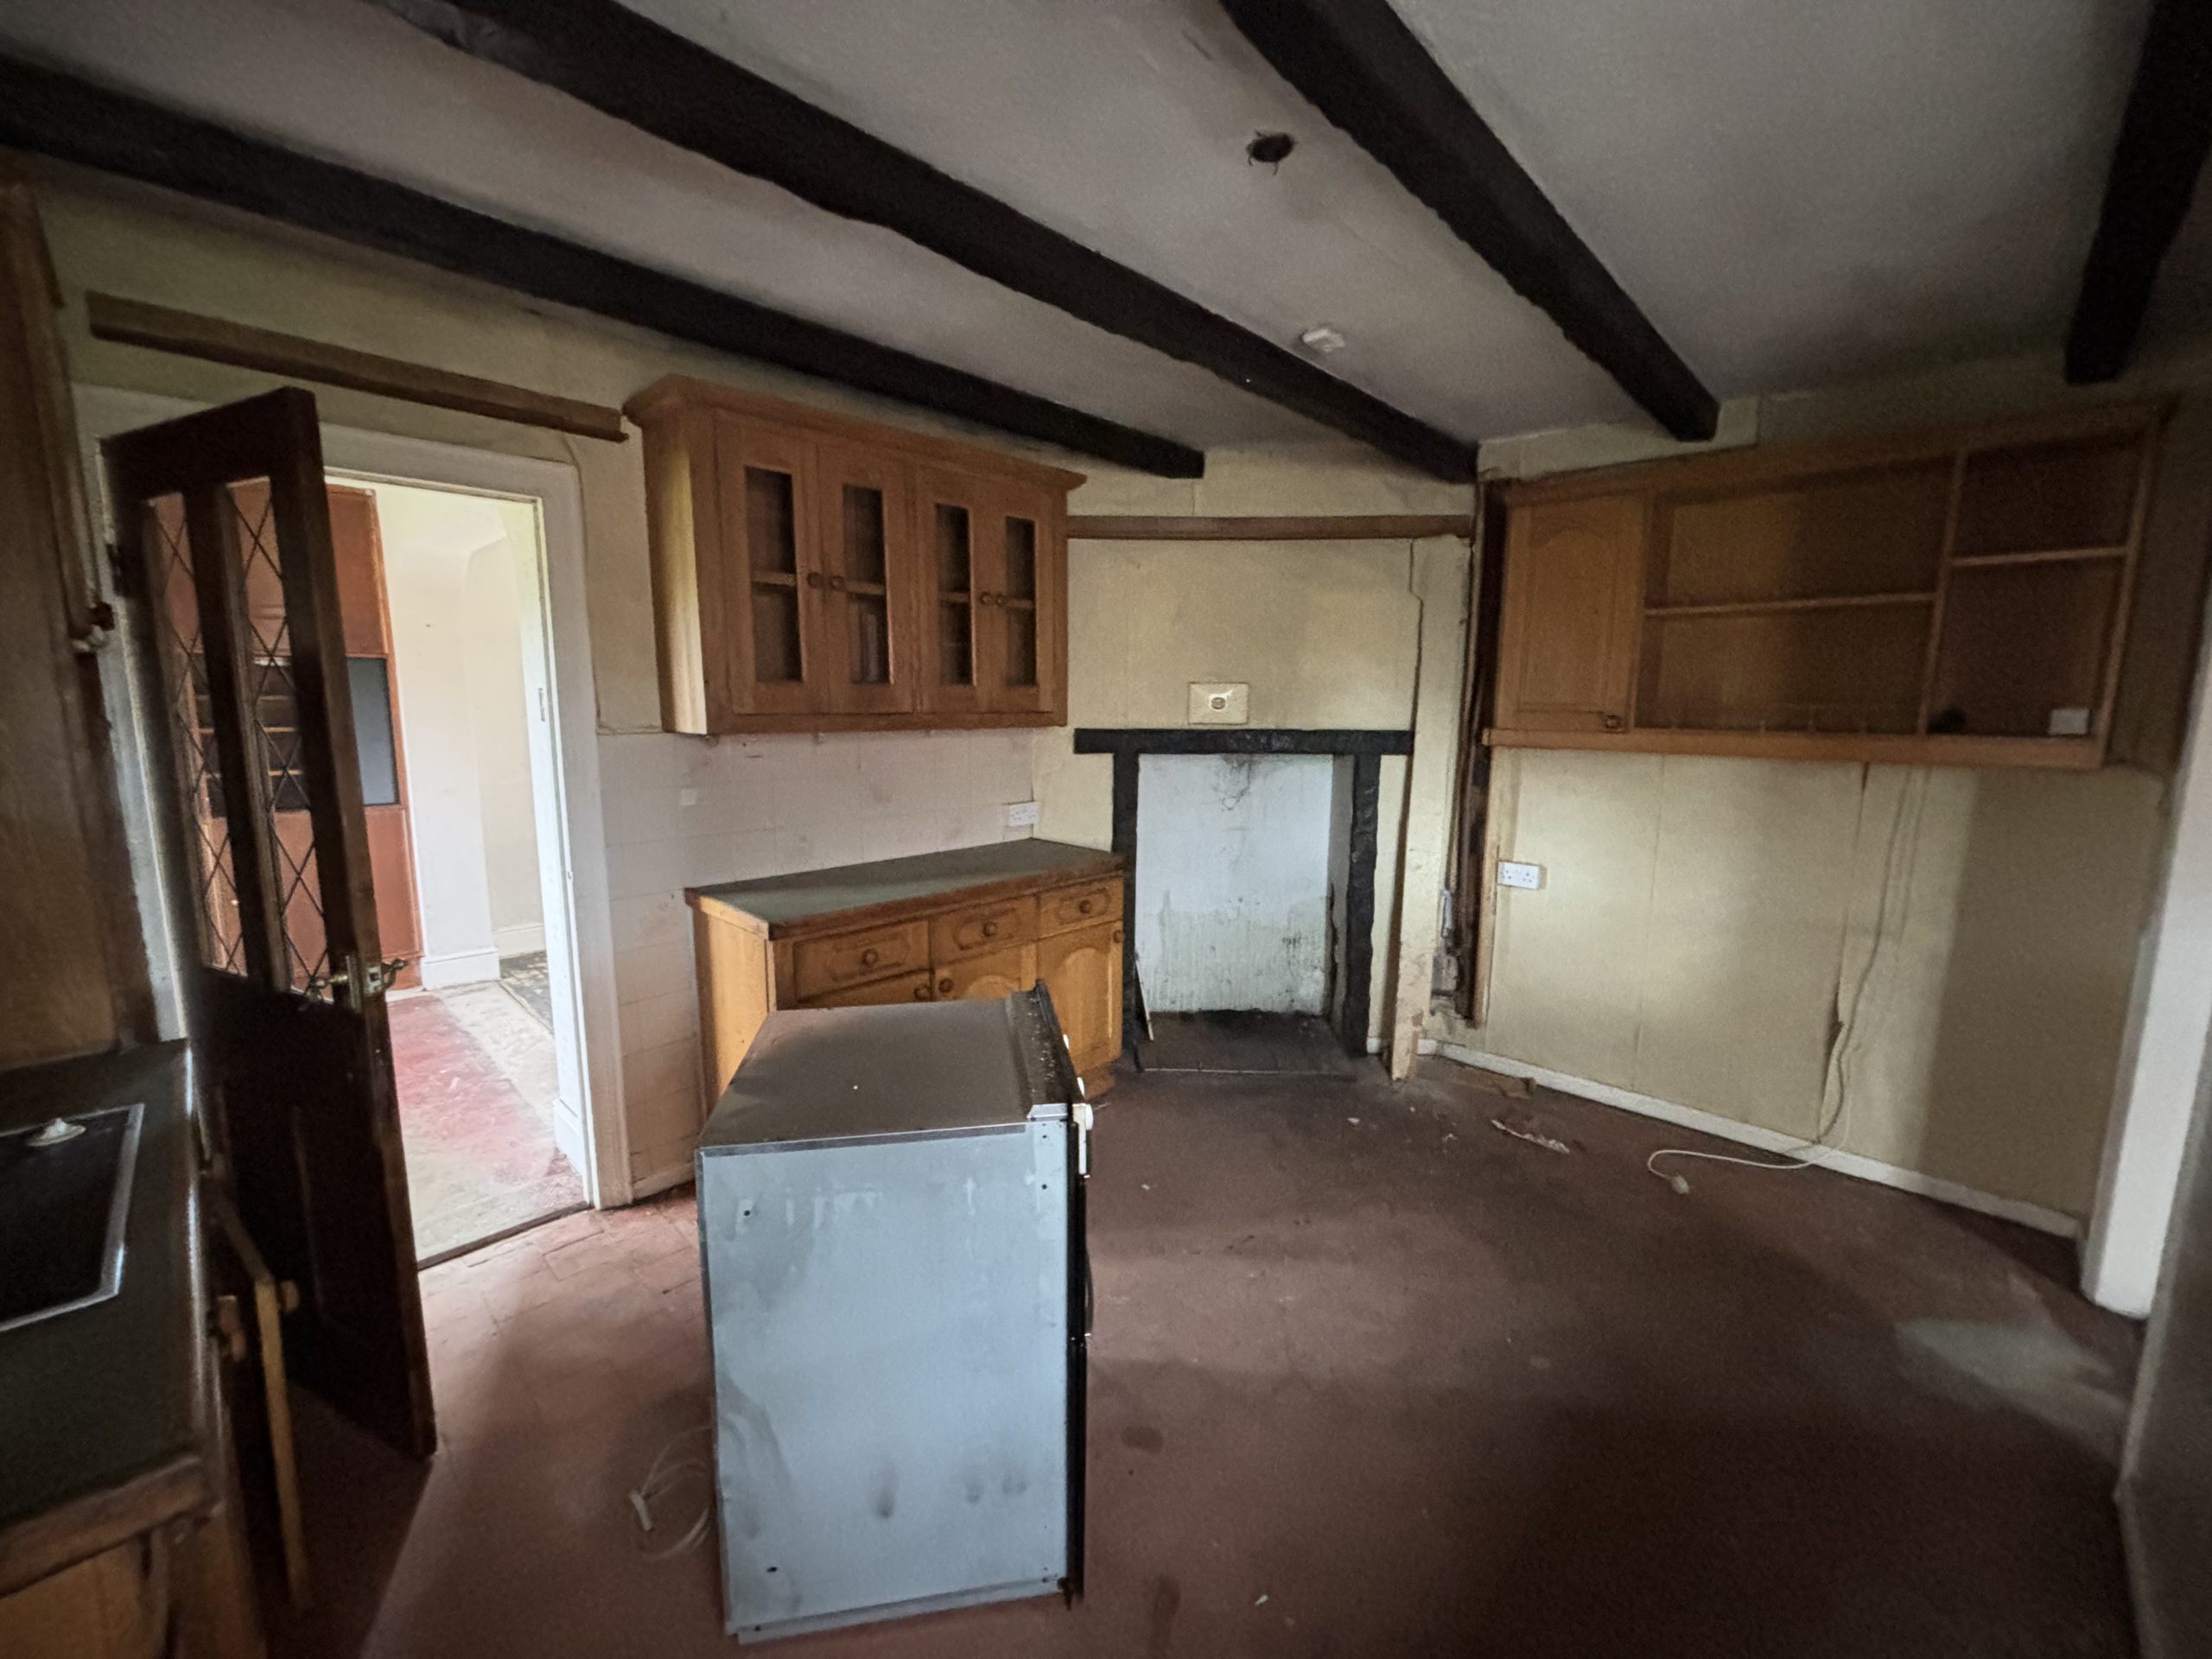
KITCHEN
From the entrance hall a traditional kitchen with fireplace, wooden units
and tile floor and large window to the side.
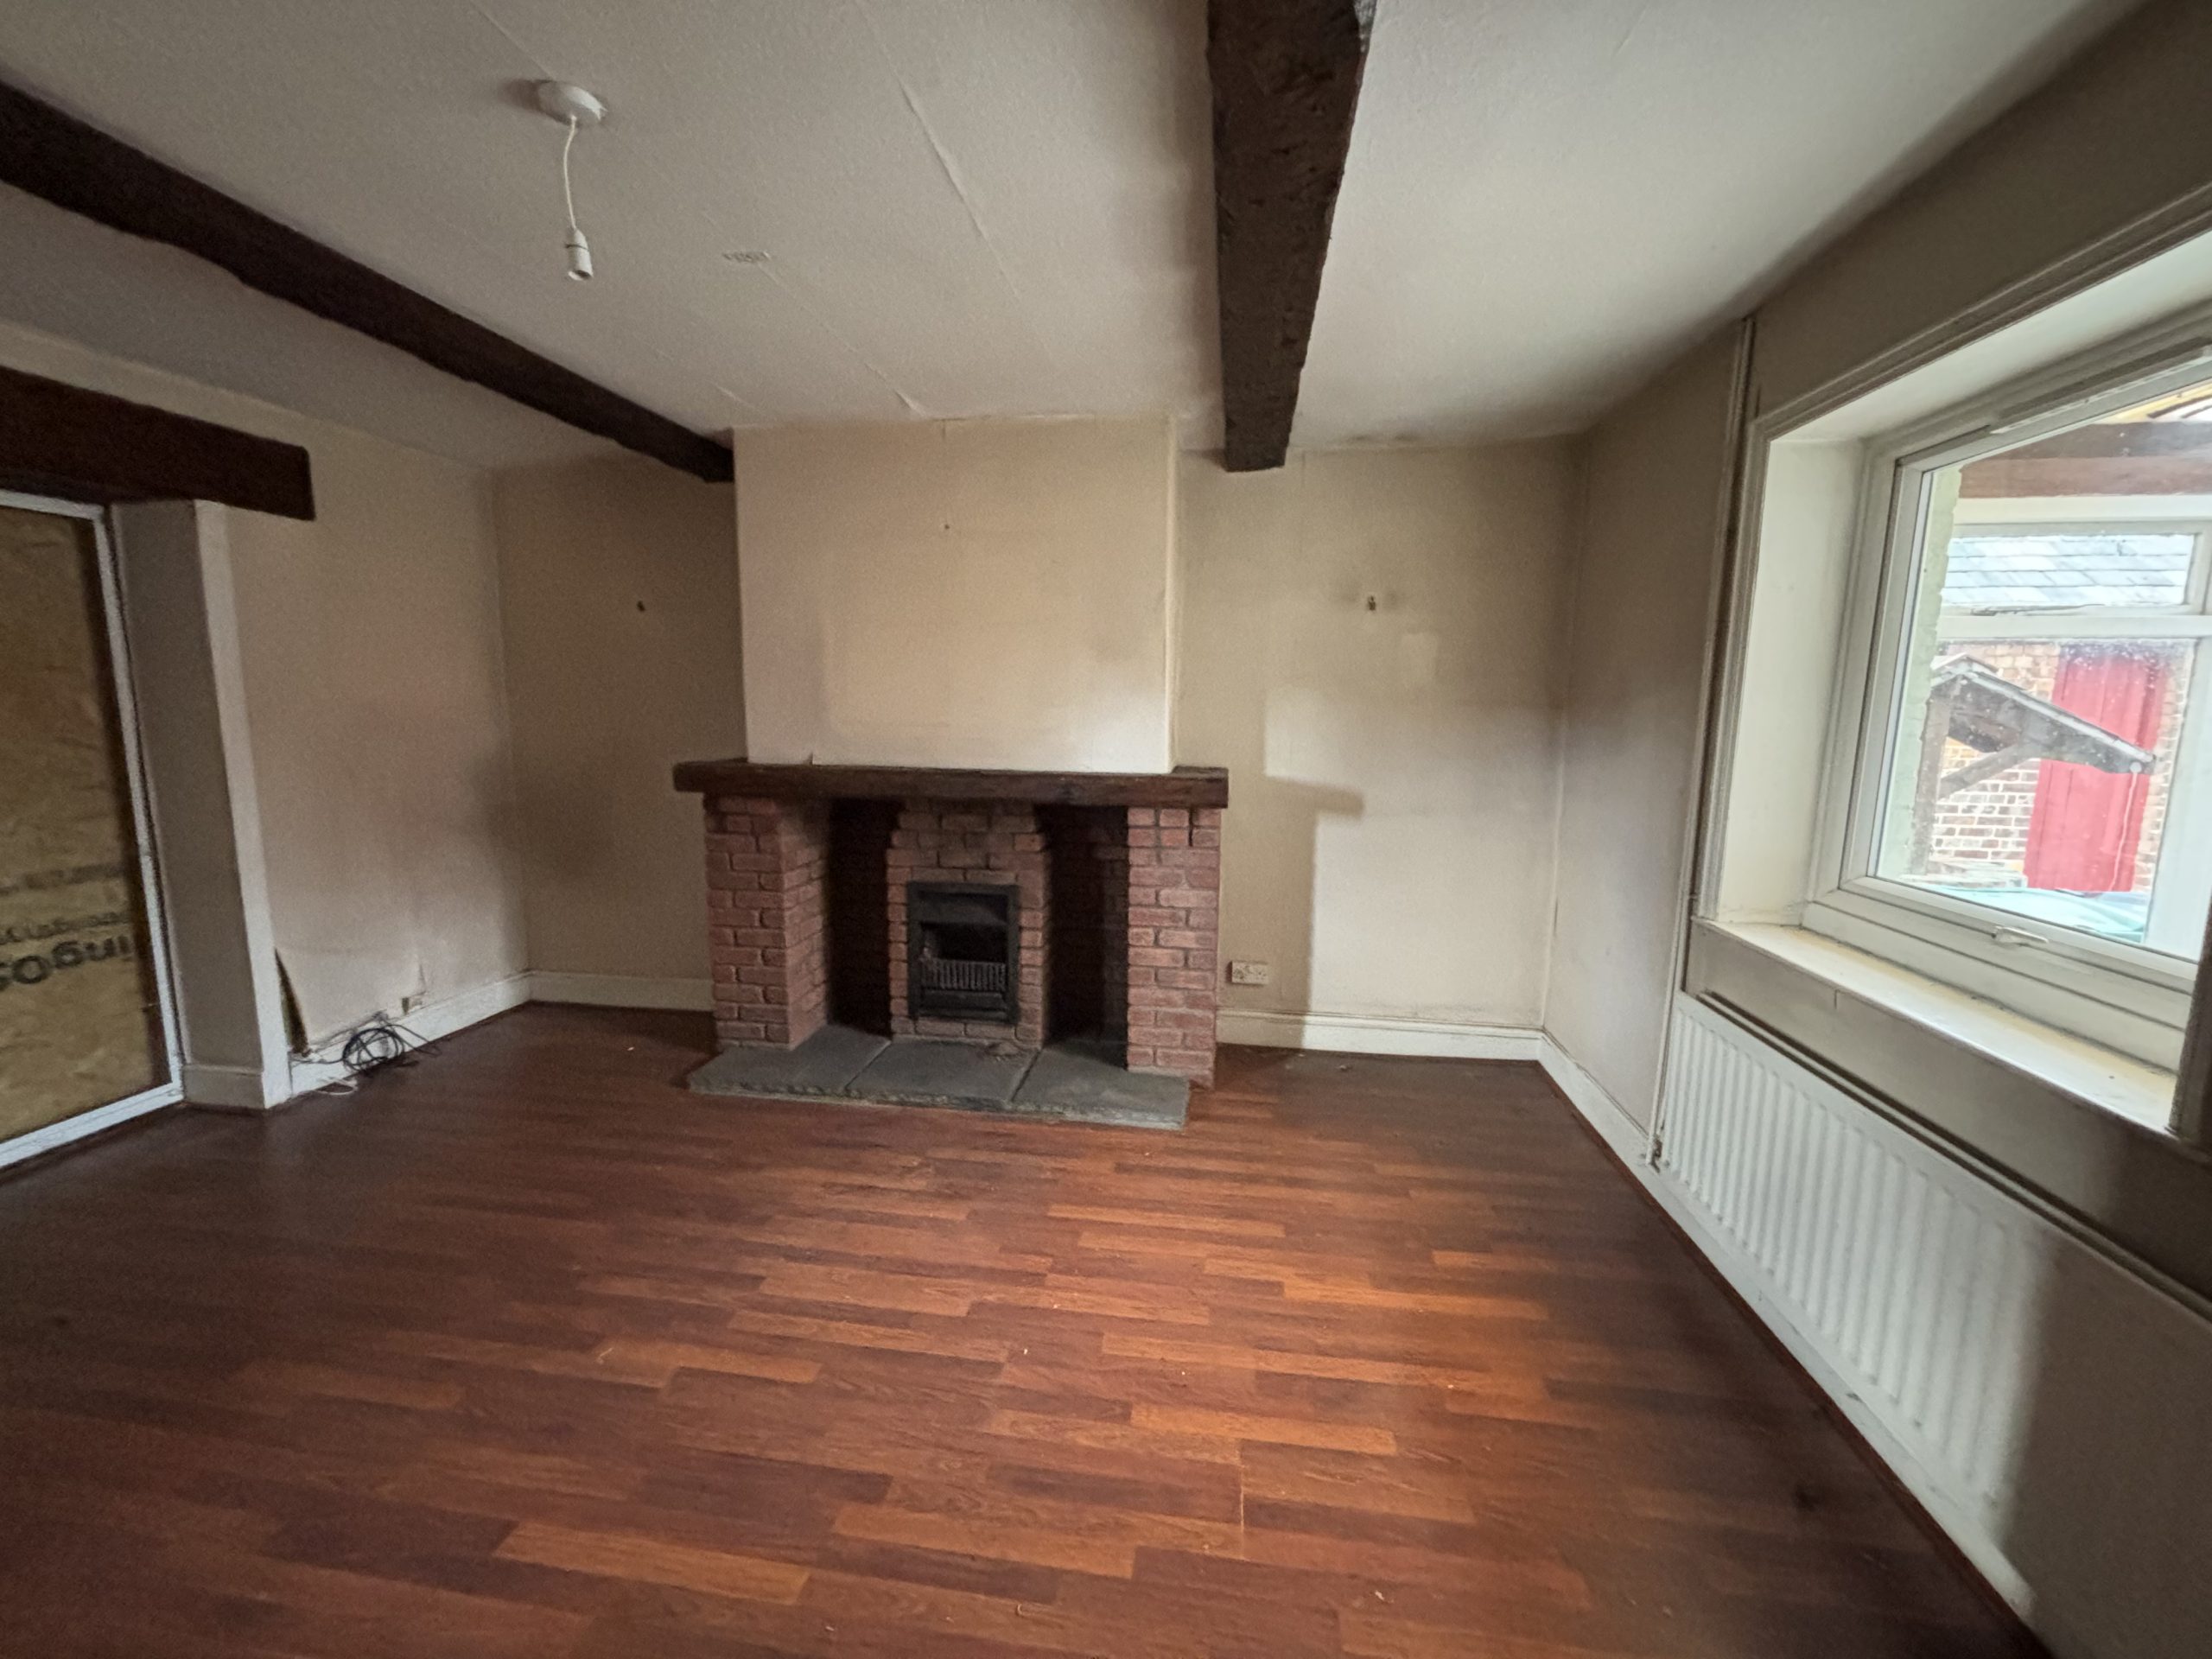
DINING ROOM
Off the kitchen with brick fireplace and sliding glass
doors to the patio and garden. There is also access to
the hallway and stairs.
LOUNGE
Off the kitchen a rectangular room with fireplace and
windows to three sides. There is also a door leading
to the hallway and stairs.
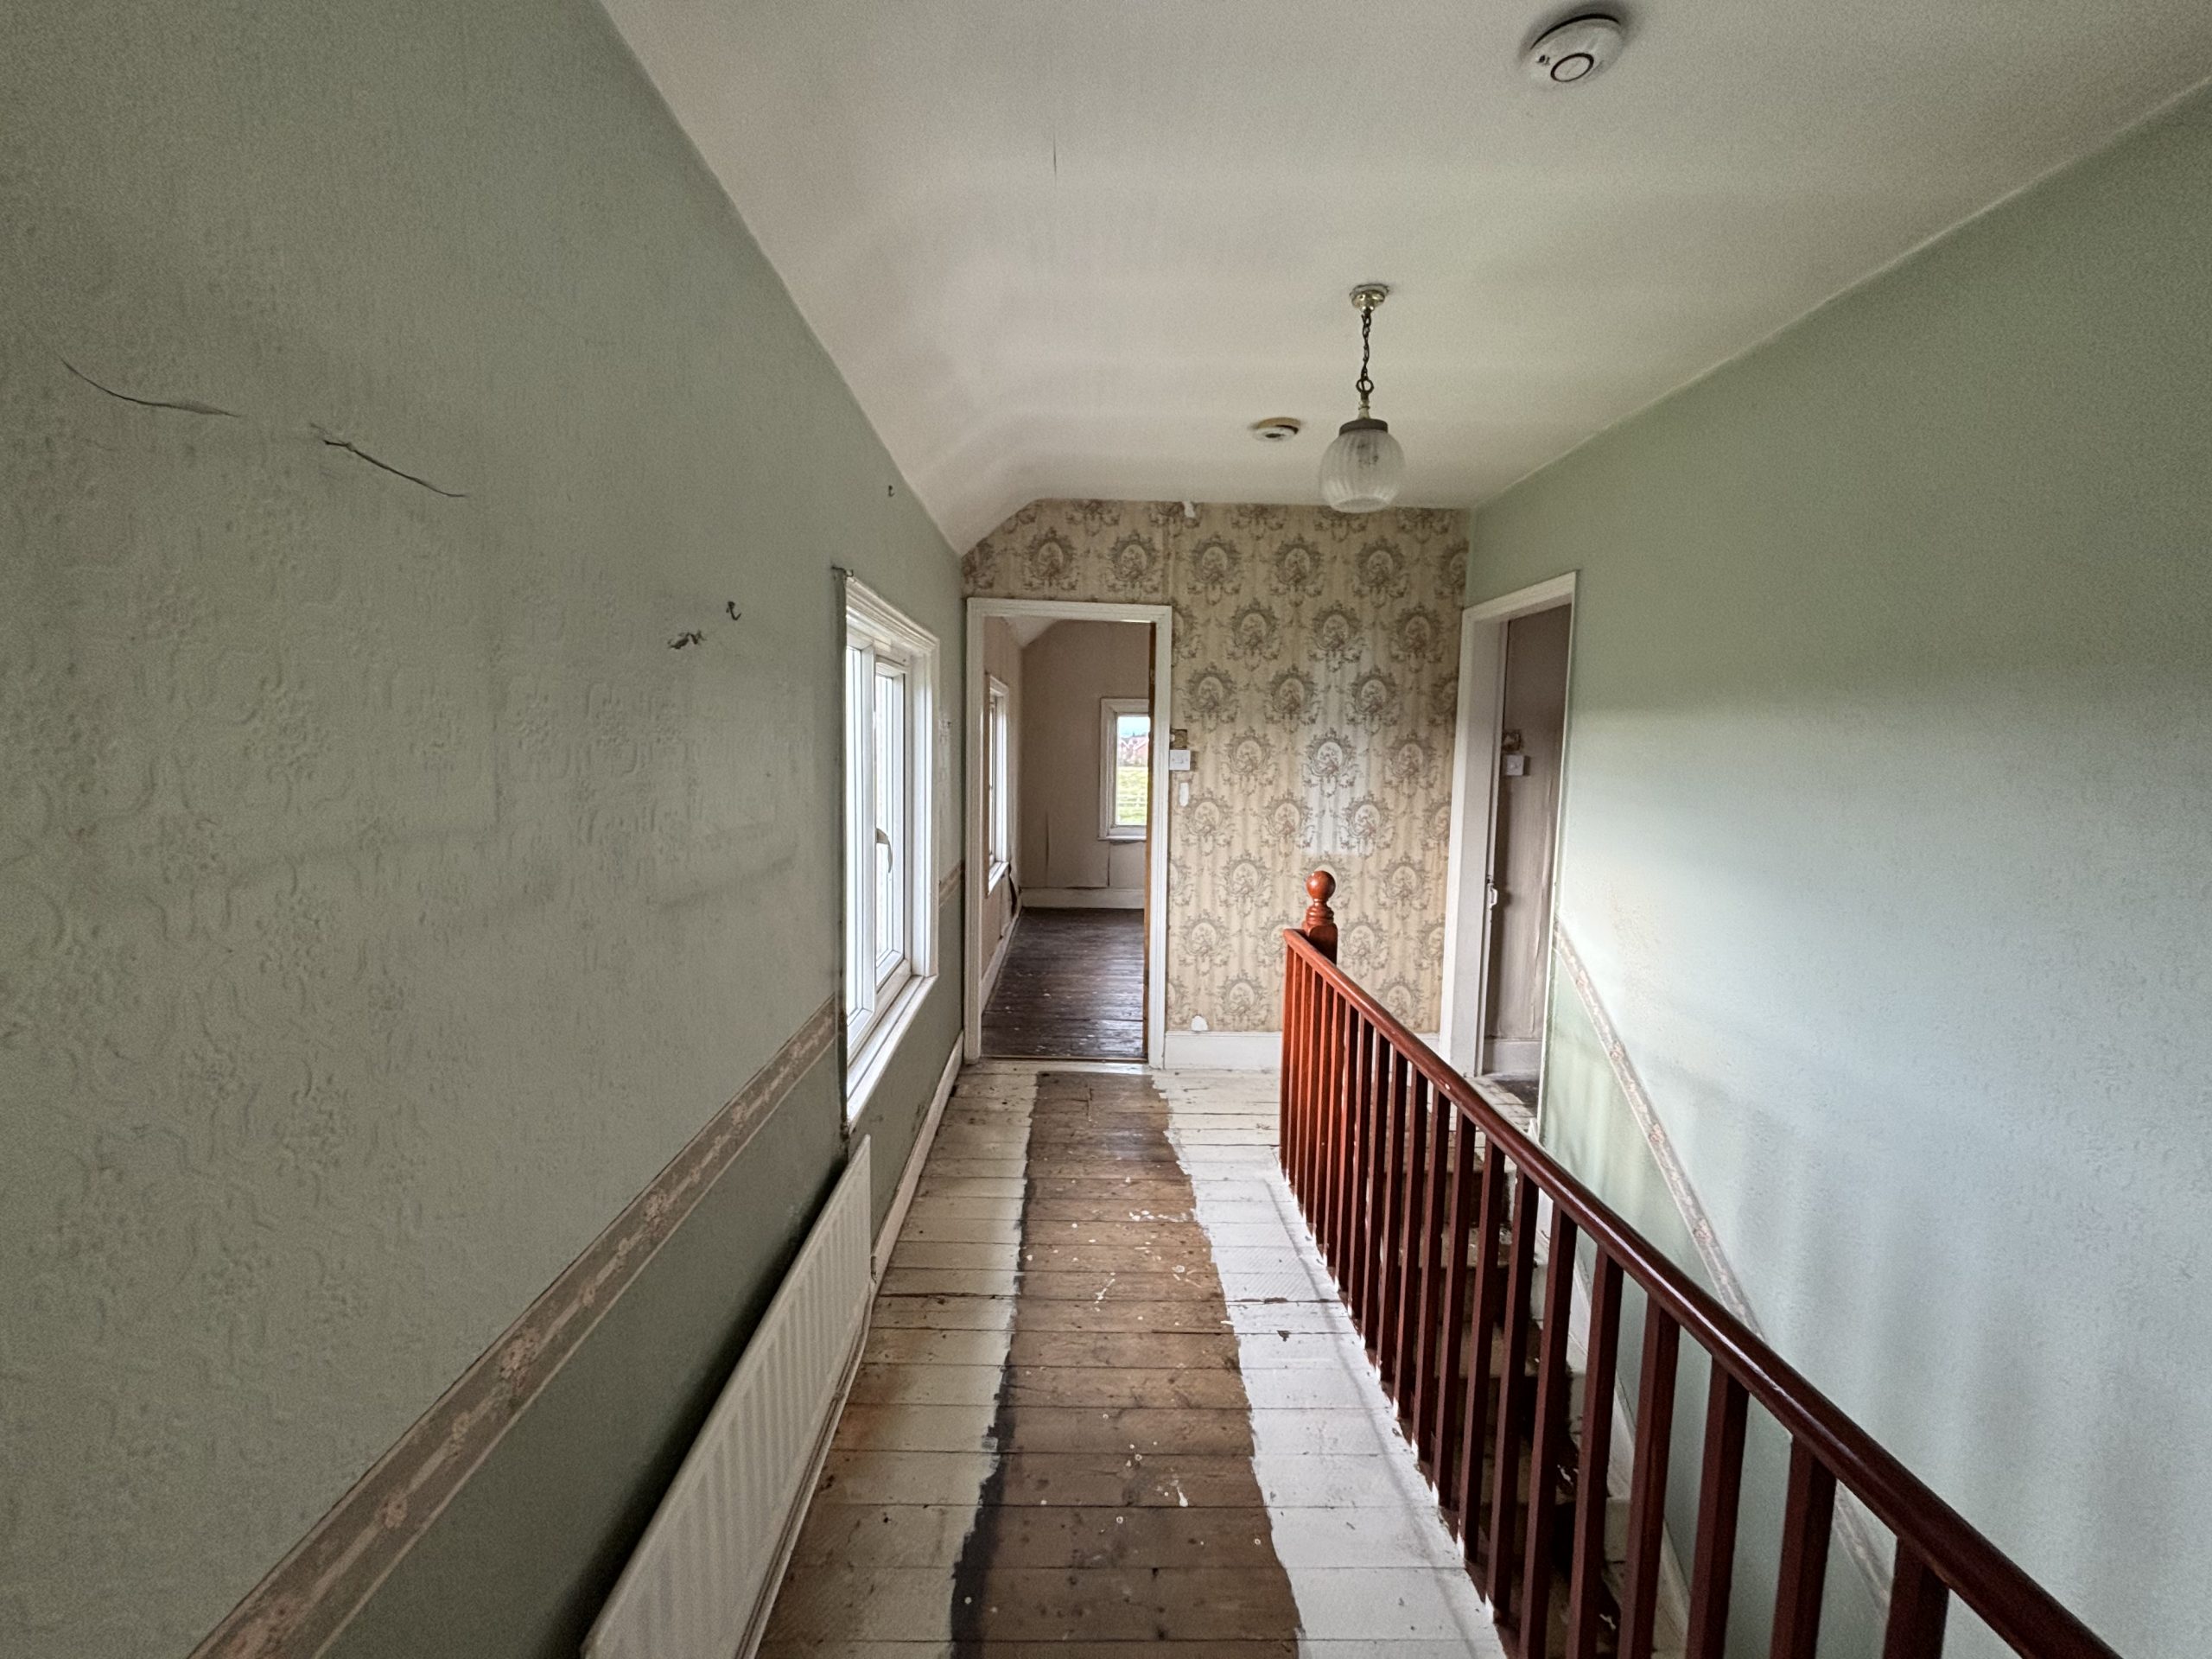
UPSTAIRS
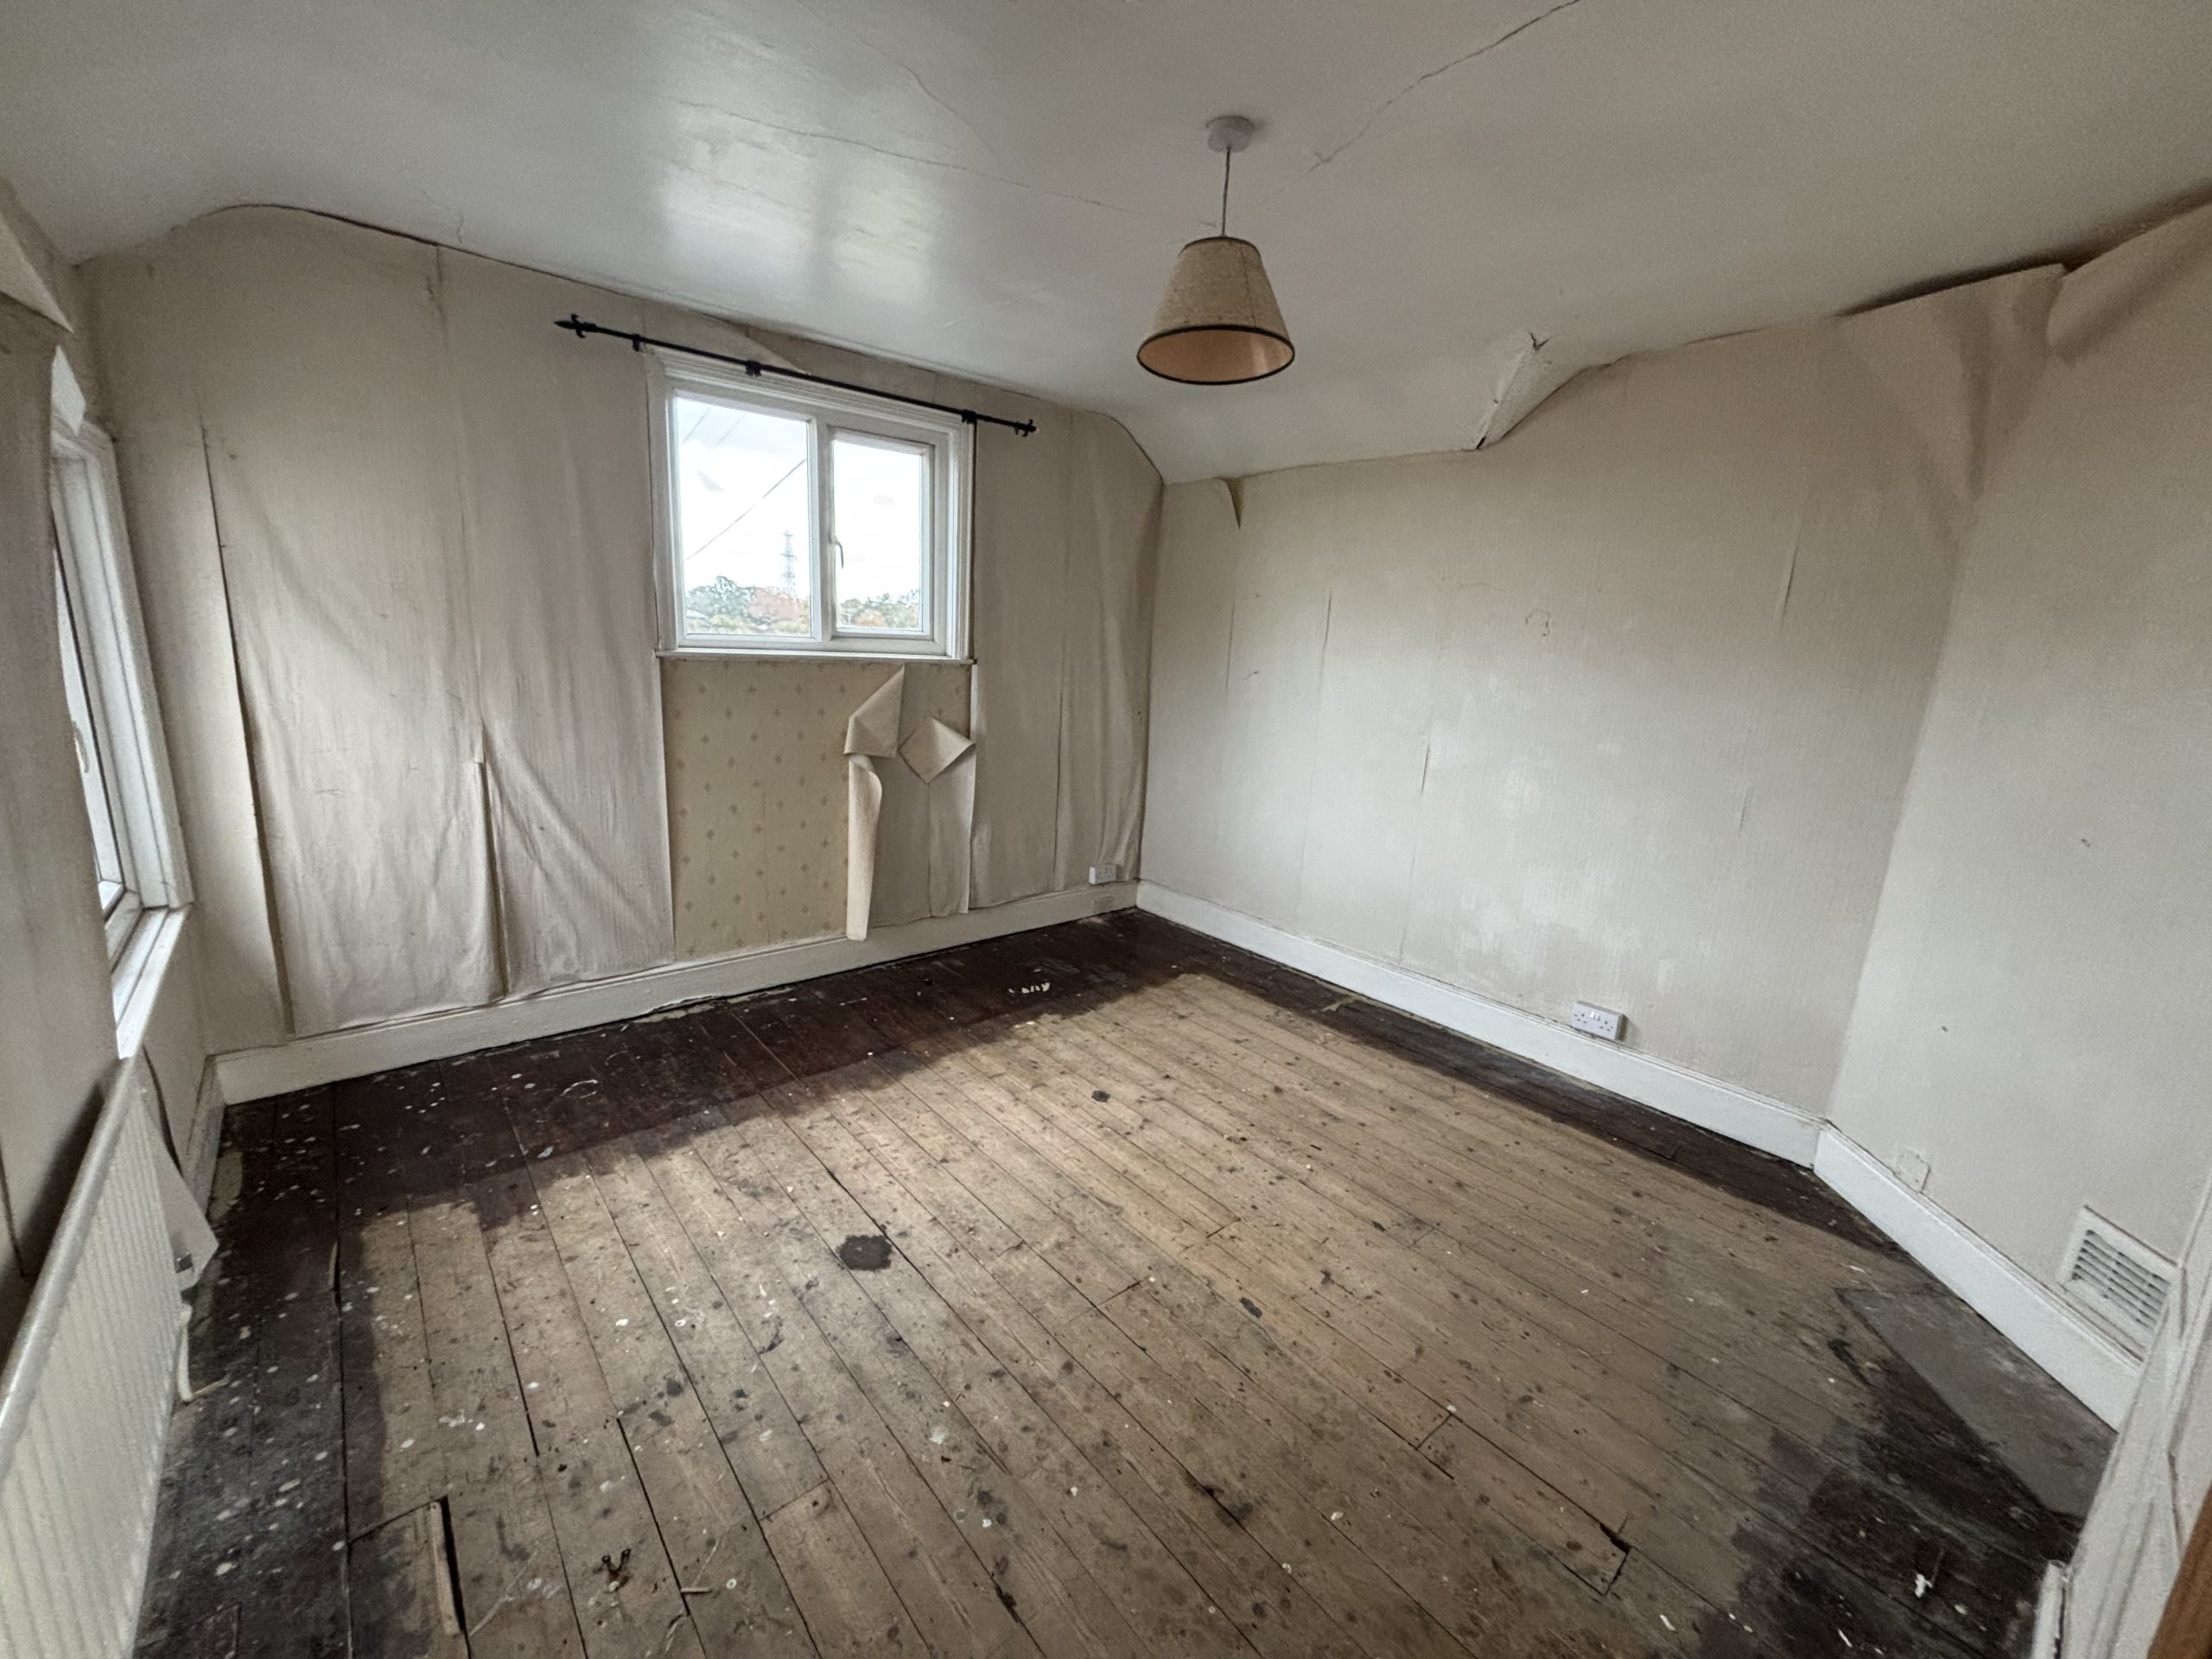
BEDROOM 1
Off the landing a double room with built in cupboards
previously airing cupboard storage and water tank.
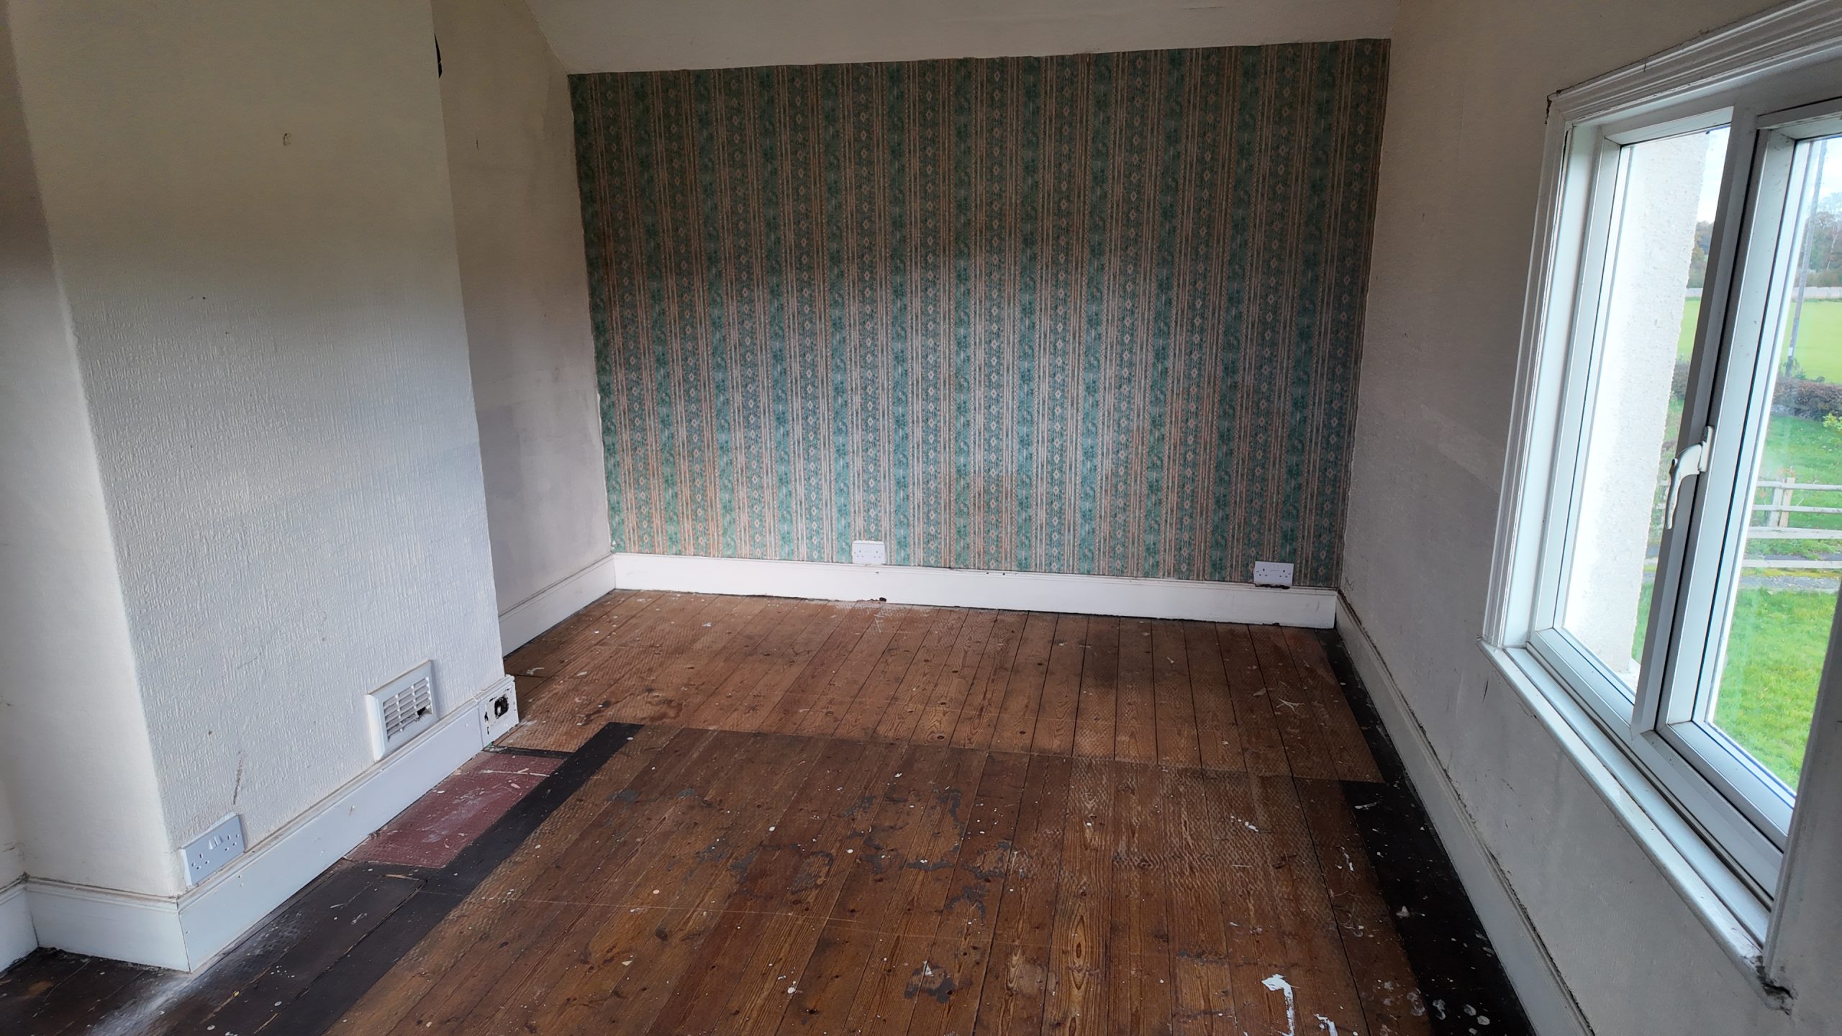
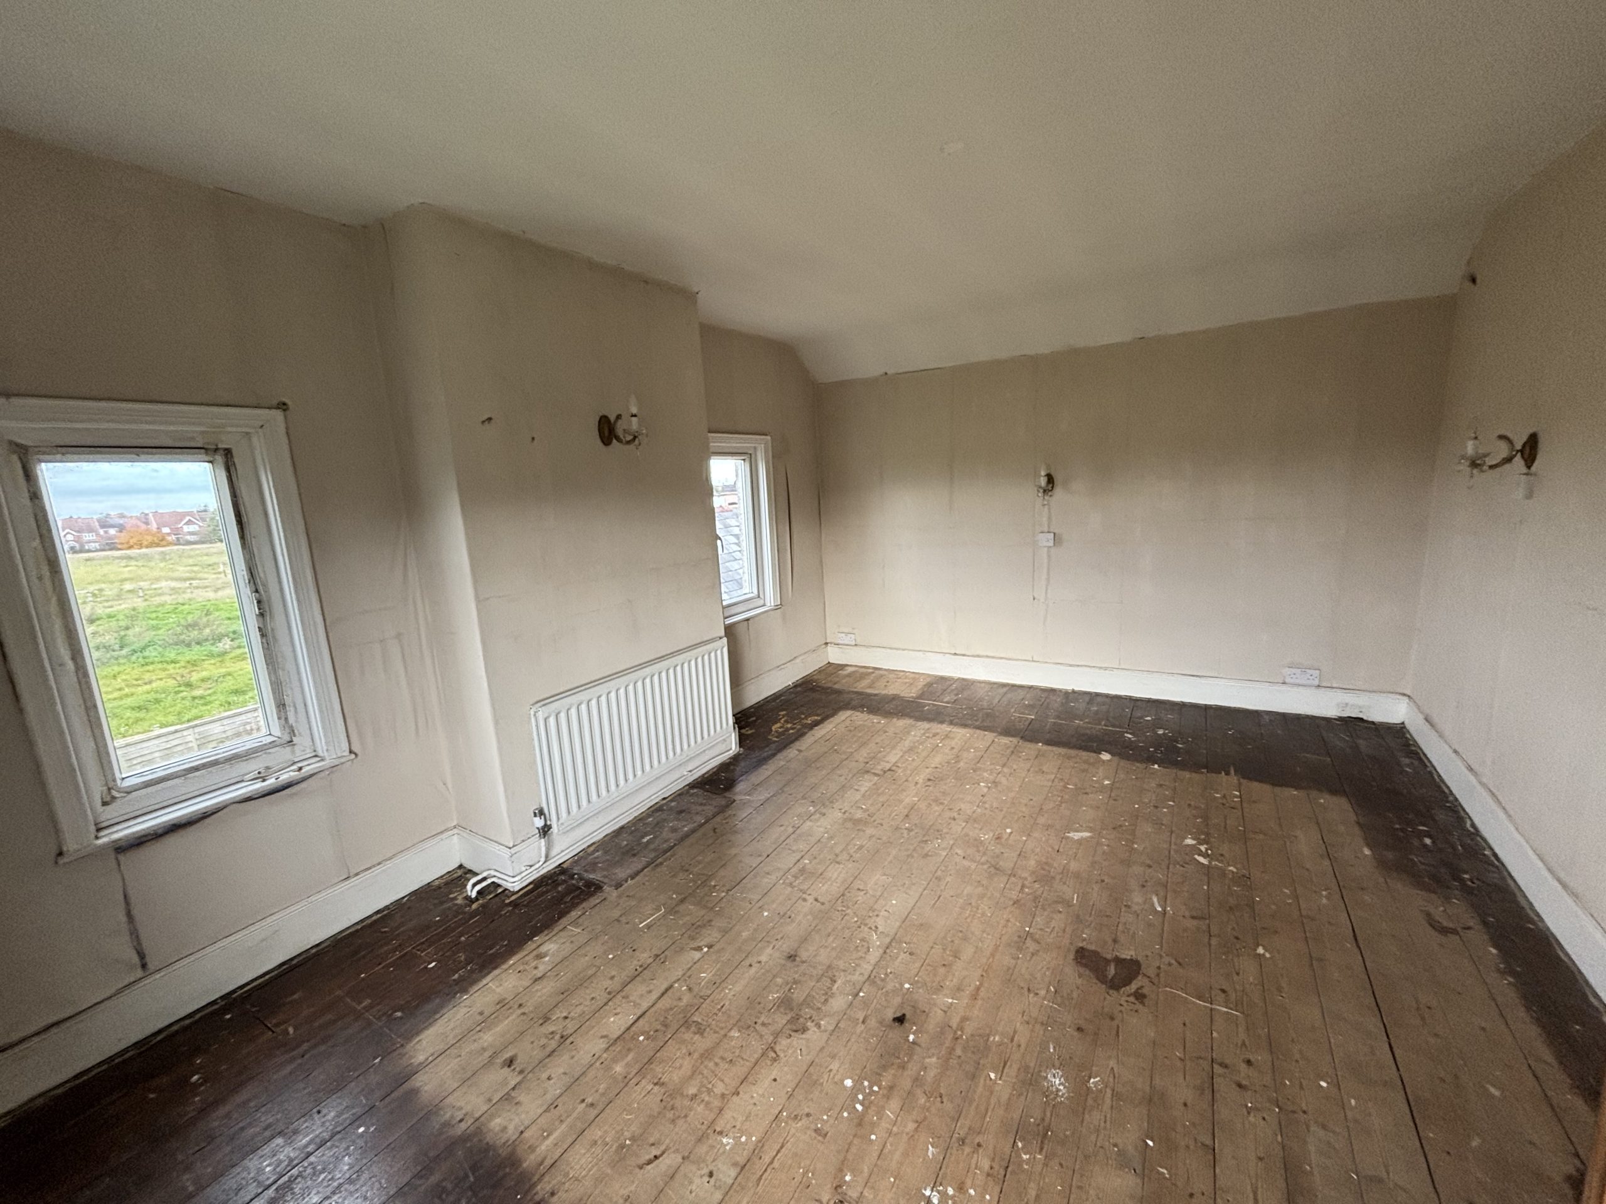
BEDROOM 2
Large double room running the full width of the
property with windows overlooking the yard &
garden.
BEDROOM 3
Double room with window to garden.
GARDEN
Surrounding the residential property to
three sides, the wrap around lawned
garden offers a quiet space to unwind.
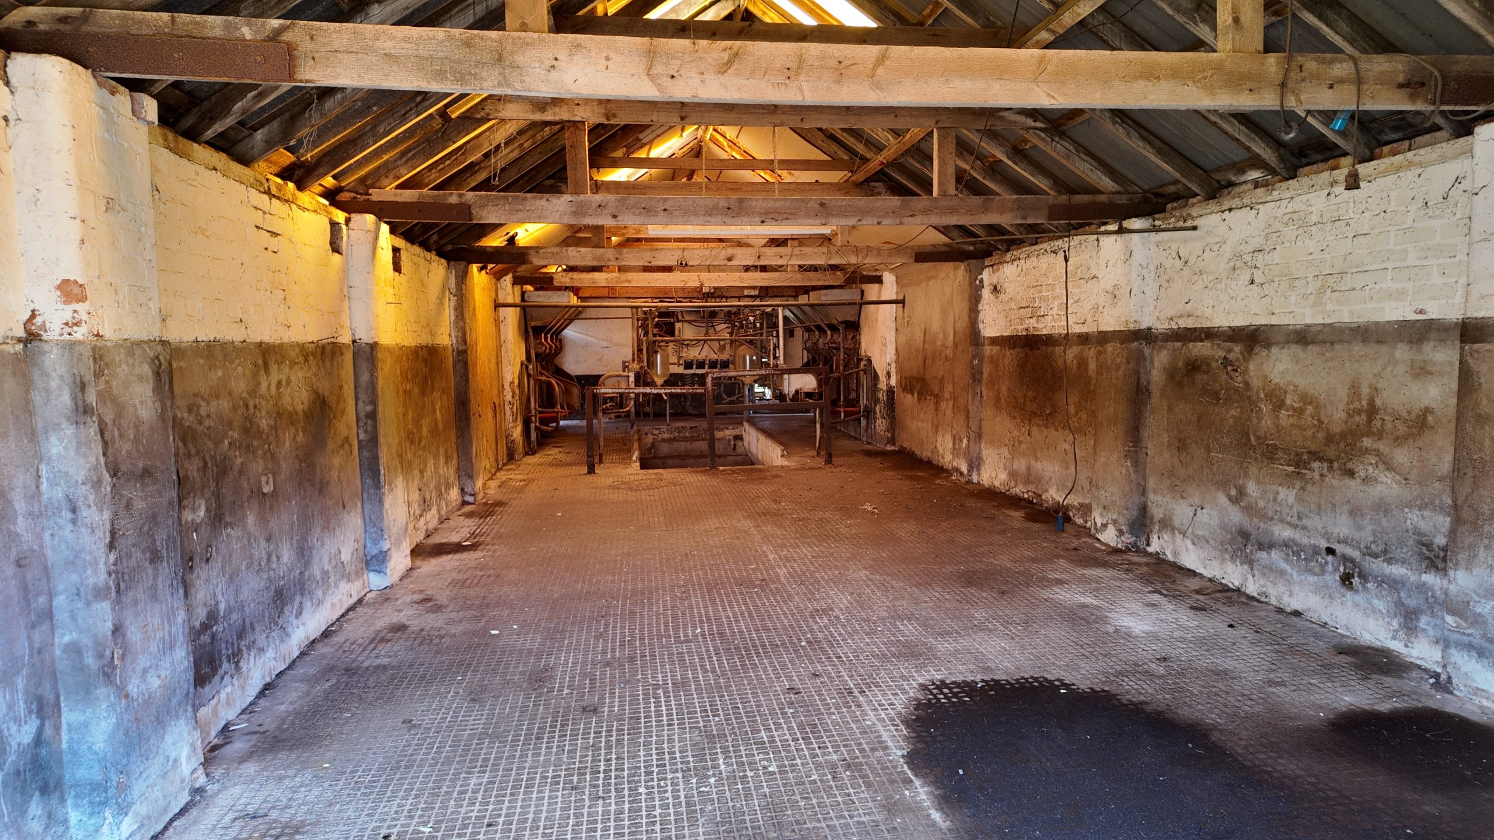
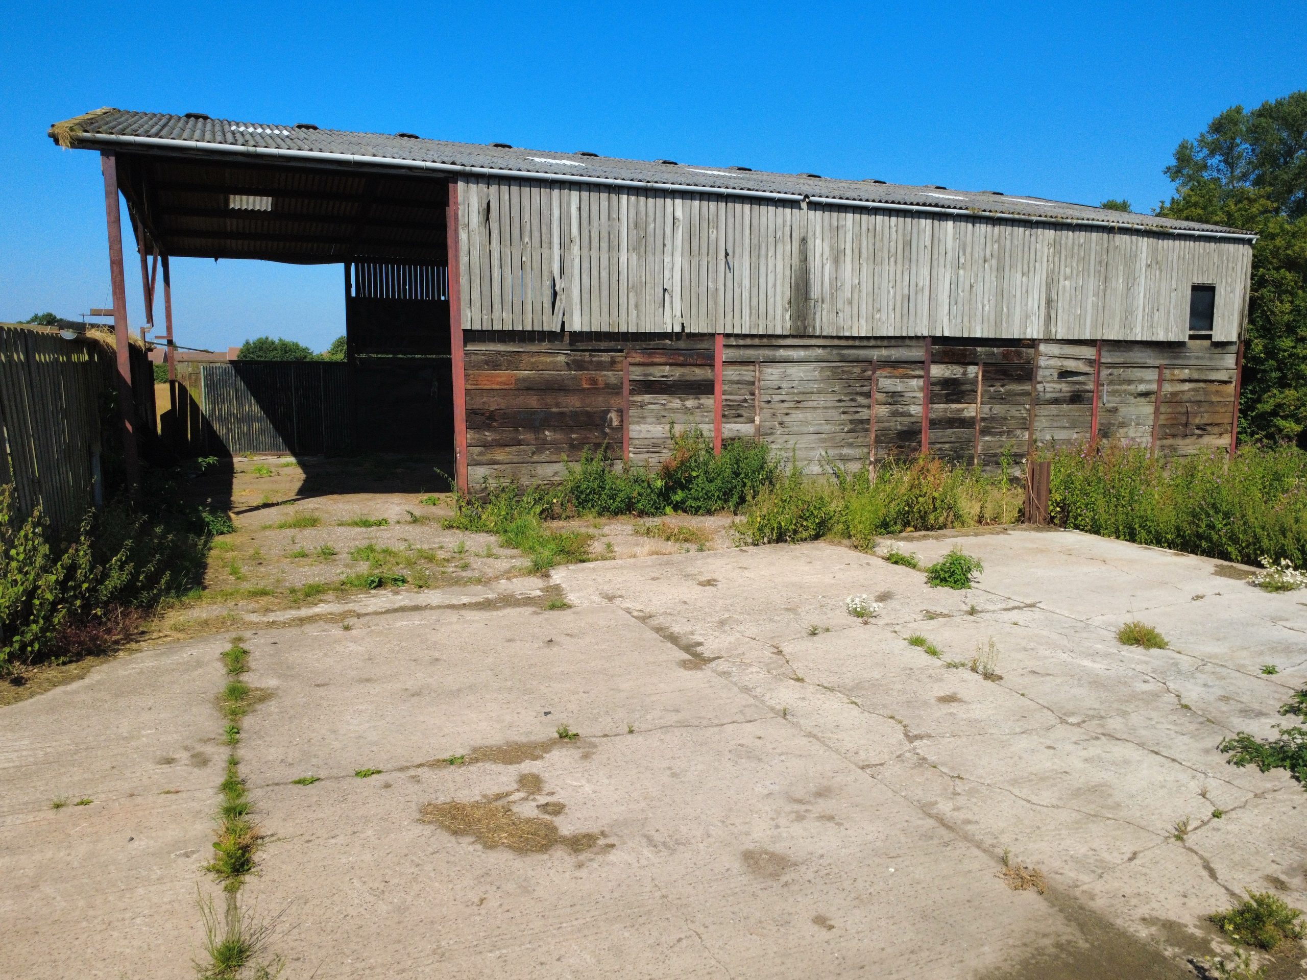
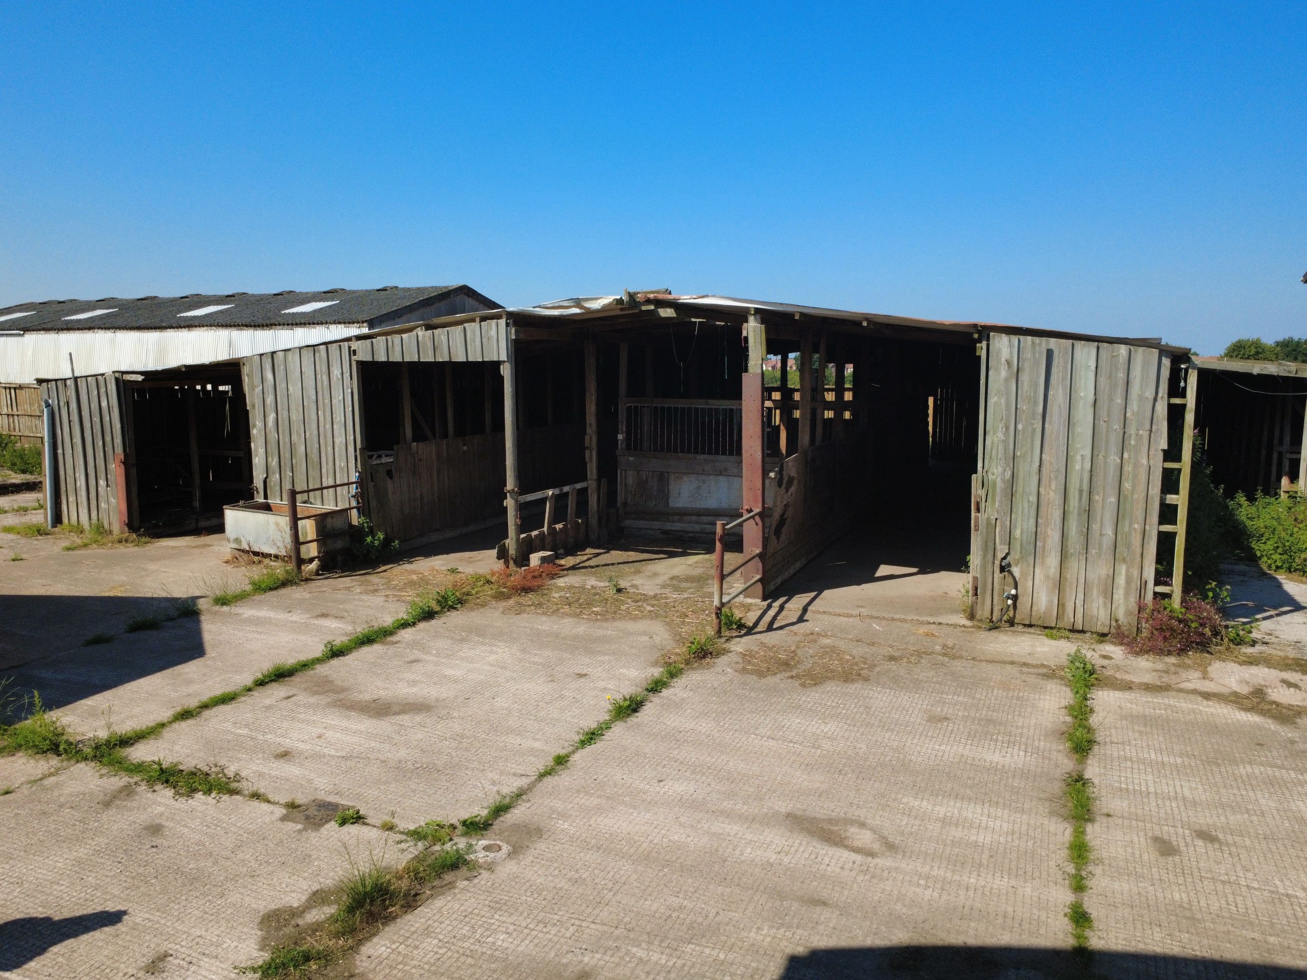
OUTBUILDINGS
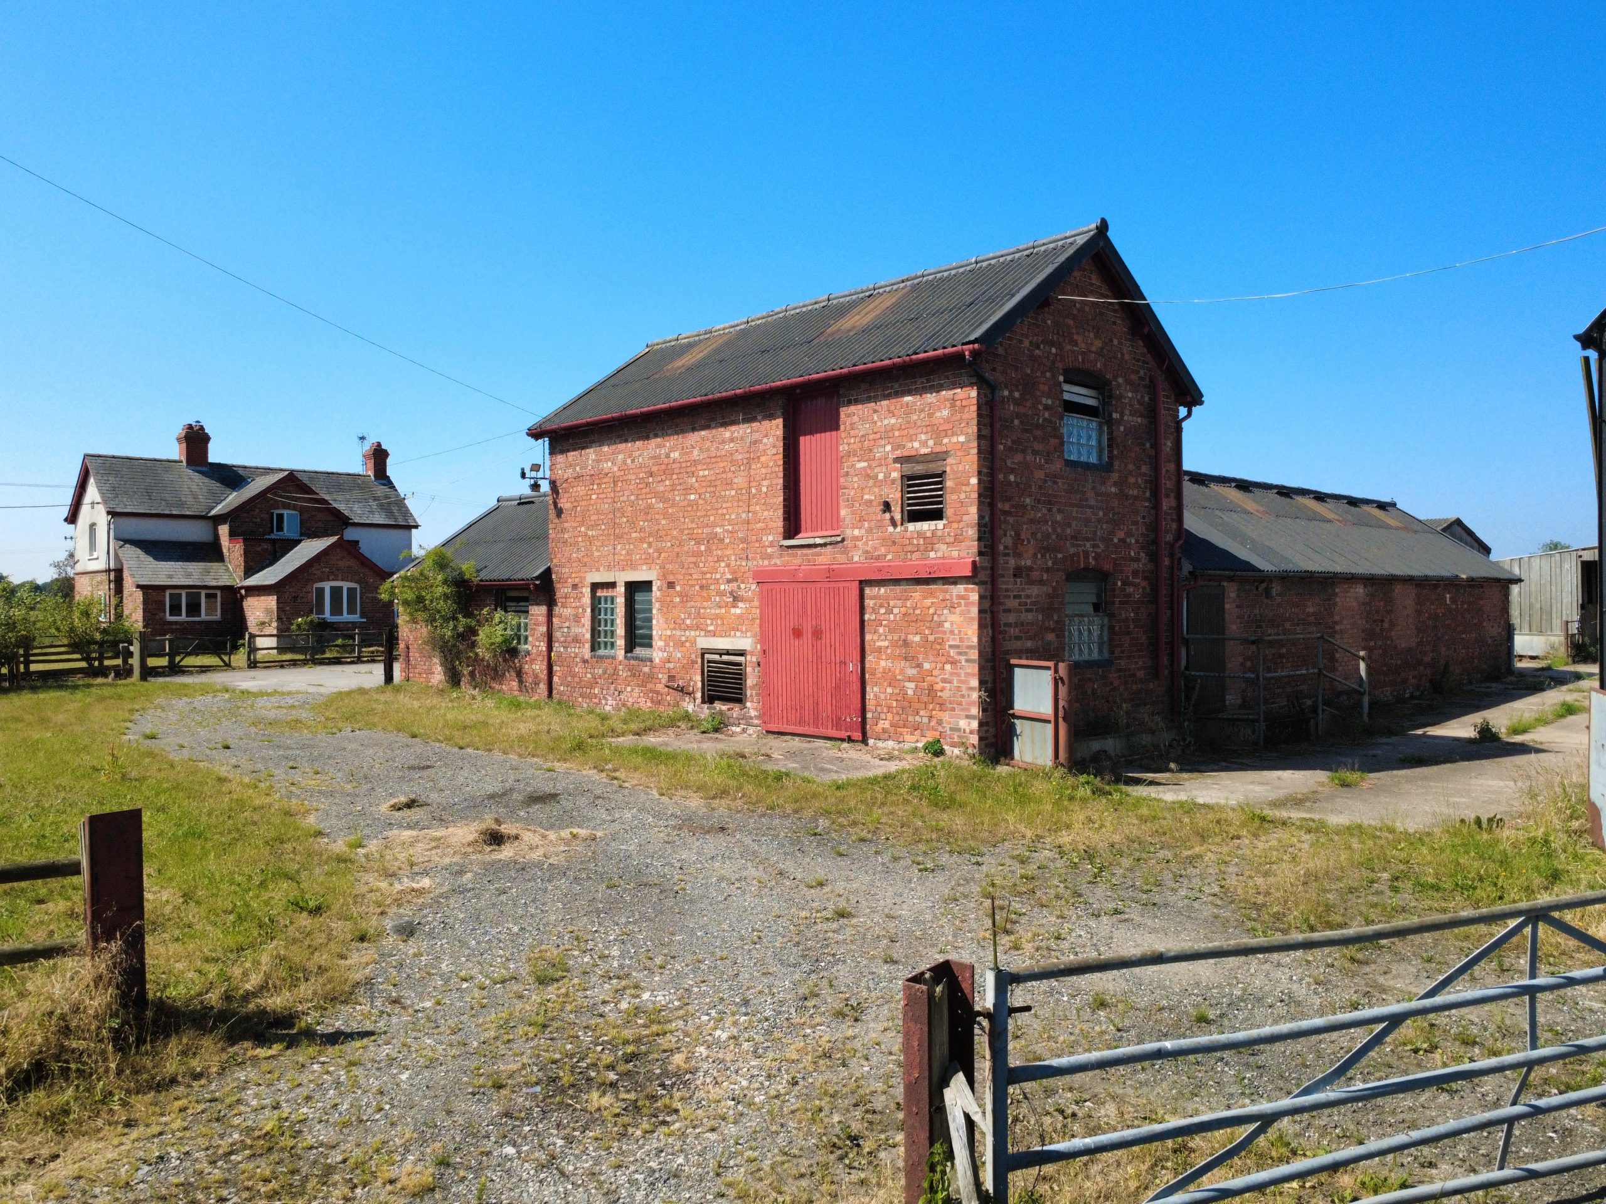
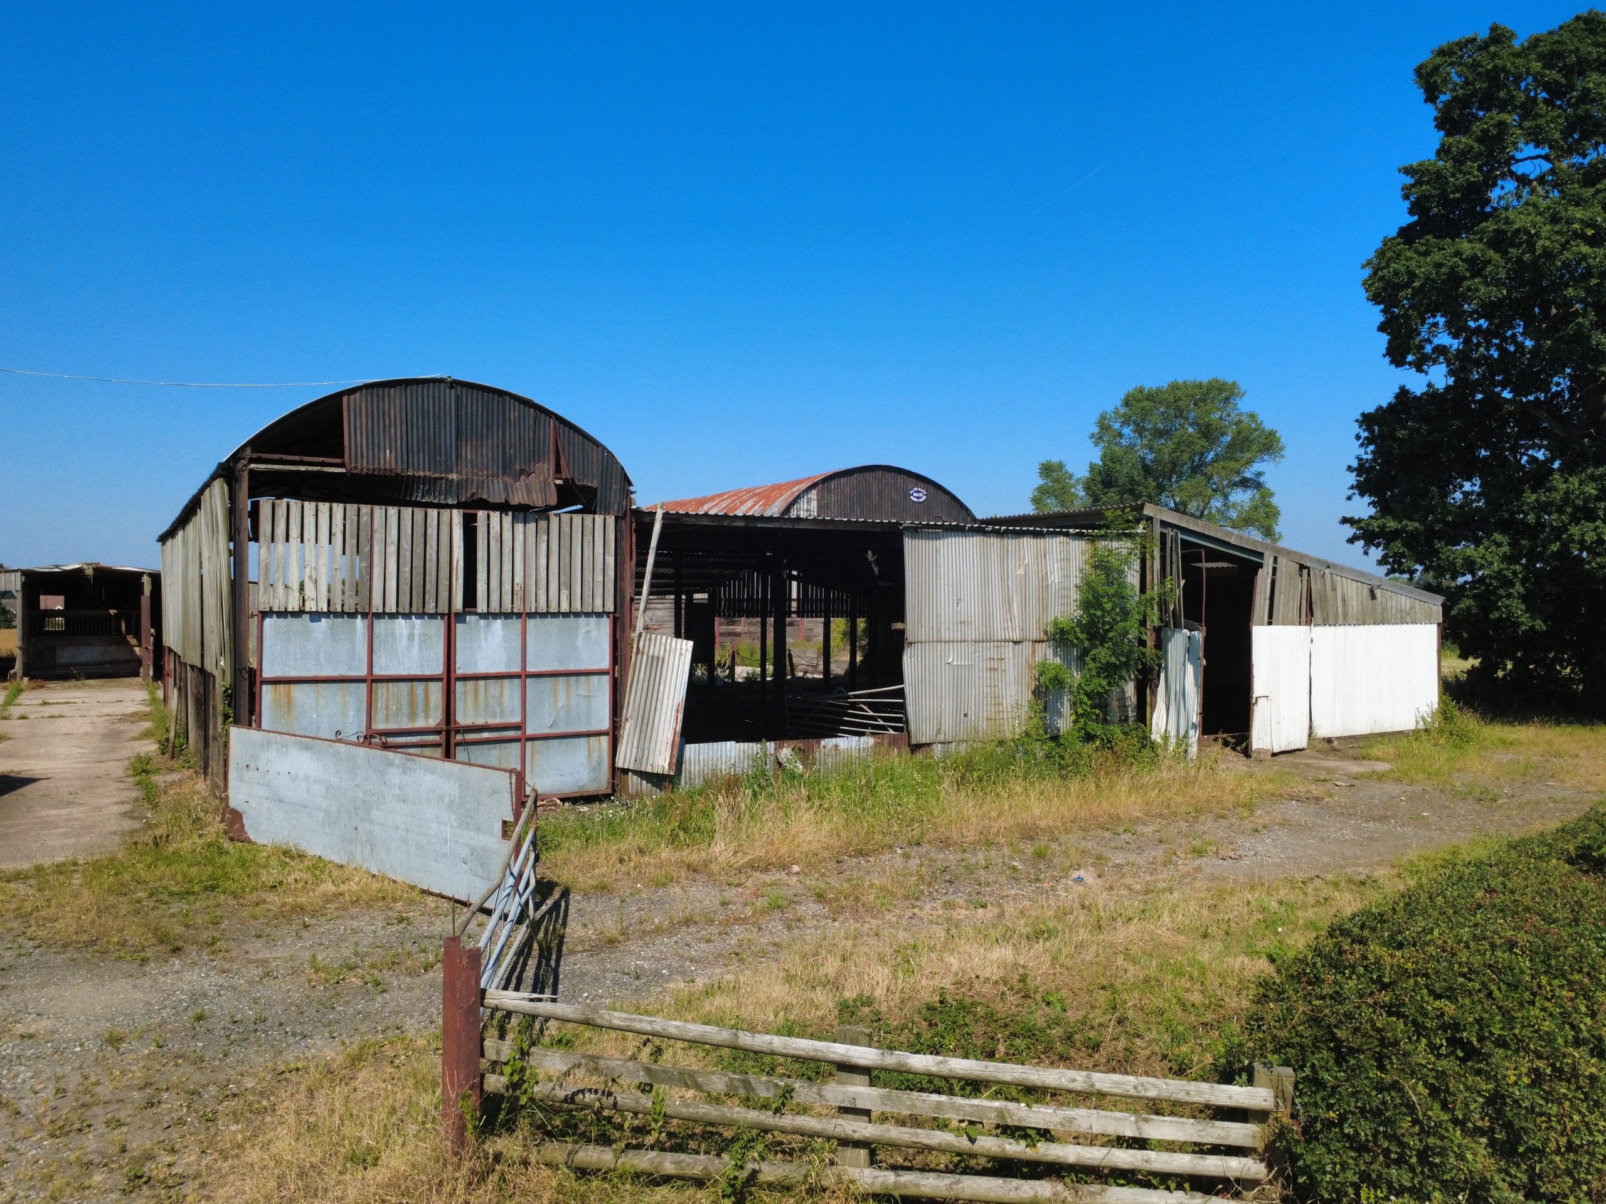
An expanse of yard and buildings
including traditional brick outbuildings
formally used as a dairy with parlour and
cattle housing. In addition wooden frame
and steel frame agricultural buildings
previously used for livestock housing
and fodder storage.
SERVICES
Mains water, mains electricity and
private drainage.
The services have not been tested, but
electricity is provided by EDF and water
through WaterPlus (both metered).
The purchaser/s should be aware that
the facilities are unlikely to be compliant
with current codes. Purchaser should be
made aware that if the private drainage
system requires updating/replacement, it
is assumed that prior to offers being
made, associated costs have been
considered and are the responsibility of
the purchaser.
Interested parties are advised to make
their own investigations and no further
information will be provided by the
selling agents or seller.
COUNCIL TAX
F
EPC
G
CONDITIONS OF SALE
1. The subject property is shown
edged red on the attached plan
and is sold freehold with vacant
possession.
2. There is a discrepancy between
the physical boundary adjacent
to the lane in the southeastern
most point and the boundary
depicted on Land Registry
mapping. To avoid further delay
in bringing the property to the
market, the Council will not be
seeking an amendment.
3. The Purchaser will be
responsible for erecting a
stockproof boundary fence
between points A – B and
maintaining all boundaries
shown by an inwards marked
‘T.’
4. The property will be sold
subject to an overage over a
period of 80 years from
completion of the purchase.
The purchaser will be required
to pay an additional sum
equating to 50% of the gross
increase in value of the
property if the purchaser or
their successors in title
implement or sell the land (or
any part of it) with the benefit
of, planning permission for the
erection of any additional
residential dwellings on the
property or any part of it. Such
provisions will not be triggered
by the extension or
replacement of the existing
dwelling, but please refer to the
draft example overage deed in
the information pack and
contract for full details.
5. If found, purchasers will be
required to sever any water
supplies to the Councils
retained land and paddock.
6. The purchaser will be required
to pay an additional sum
equating to 1.5% of the agreed
purchase price as a
contribution to the Councils
costs.
7. The paddock land amounting to
shown shaded green and
amounting to 3.72 acres or
thereabouts will be available to
the purchaser on an annual
grazing licence at a fixed fee of
£930 for the first year.
Prospective purchasers should
indicate whether they wish to
take up this option in
submitting any bids.
8. Reciprocal rights will be
incorporated into the sale to
make provision for the
continued use of existing land
drainage.
AML REGULATIONS
In line with UK anti-money laundering legislation, we
are legally required to carry out checks on all
purchasers. While the Rostons Group remains
responsible for ensuring these checks and any
ongoing monitoring are completed correctly, the
initial anti-money laundering checks are carried out
on our behalf by Movebutler. Once you have had an
offer accepted on a property you wish to buy, you
will receive an email from Movebutler containing a
secure link to complete the required checks. The
cost of these checks is £30 (incl. VAT) per buyer.
This fee covers the cost of obtaining the necessary
data, along with any manual checks or monitoring
that may be required. Payment is made directly to
Movebutler and must be completed before we can
issue a memorandum of sale. Please note that this fee
is non-refundable.
PUBLIC RIGHTS OF WAY, WAYLEAVES &
EASEMENTS
The property is sold subject to all rights of way,
wayleaves and easements whether or not they are
defined in this brochure.
SALE PLAN & PARTICULARS
The sale plan is based on the Ordnance Survey sheet.
Prospective purchasers should check the contract
documents. The purchasers shall raise no objection or
query in respect of any variation between the physical
boundaries and the Ordnance Survey sheet plan. The
plans are strictly for identification purposes only.
DISCLAIMER
Rostons Ltd for themselves and the vendors of the
property, give notice that these particulars, do not
constitute any part of an offer or contract, that all
statements contained in these particulars as to the
property are made without responsibility and are not
to be relied upon as statements or representations of
fact and that they do not make or give any
representation or warranty what so ever in relation to
this property. An intending purchaser must satisfy
themselves by inspection or otherwise as to the
correctness of each of the statements contained within
these particulars. The Agent has not tested any
apparatus, equipment, fixture, fittings or services and
cannot verify that they are in working order or fit for
their purpose. The buyer is advised to obtain
verification from their Solicitor or Surveyor.
VIEWINGS
Please contact Rostons on 01829 773000.
All viewings must be made in advance.